Leave a Message

By providing your contact information to Weston Faulkner, your personal information will be processed in accordance with Weston Faulkner's Privacy Policy. By checking the box(es) below, you consent to receive communications regarding your real estate inquiries and related marketing and promotional updates in the manner selected by you. For SMS text messages, message frequency varies. Message and data rates may apply. You may opt out of receiving further communications from Weston Faulkner at any time. To opt out of receiving SMS text messages, reply STOP to unsubscribe.

Thank you for your message. We will be in touch with you shortly.

Explore Our Properties

Property Description

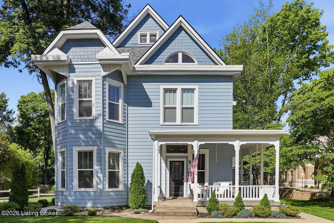
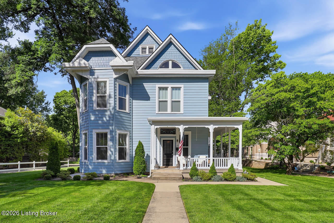
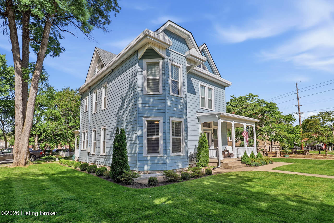
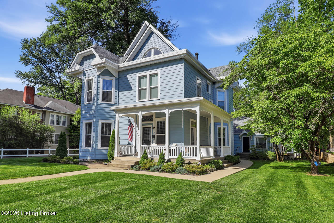
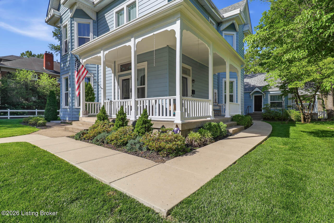
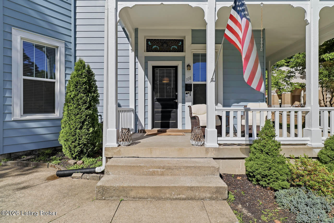
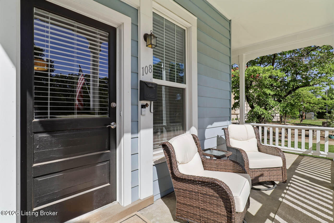
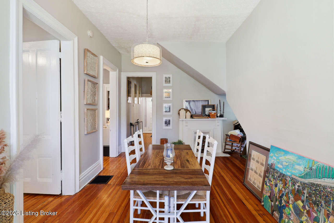
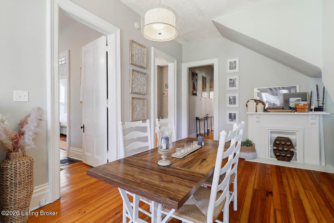
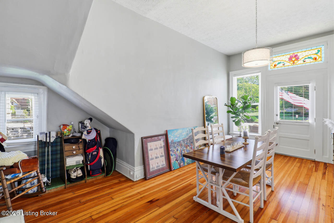
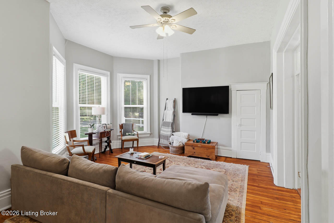
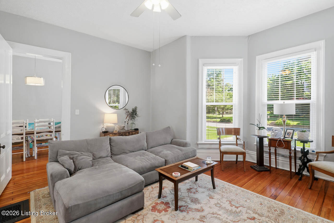
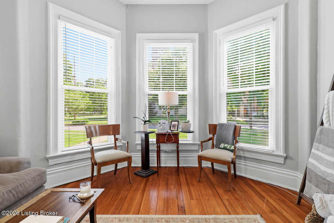
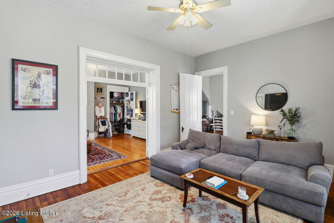
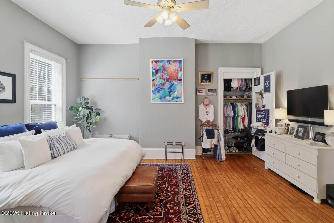
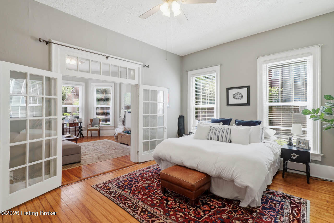
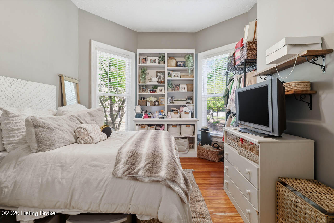
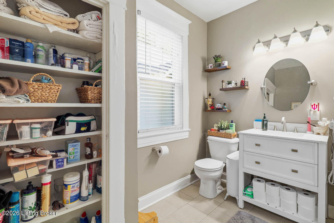
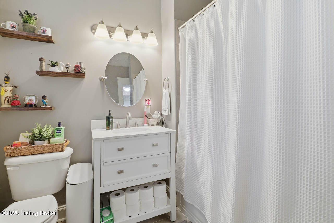
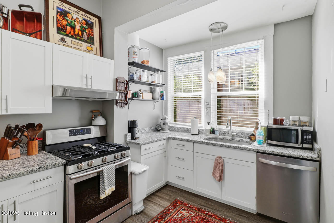
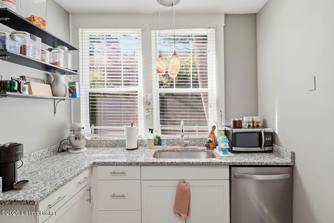
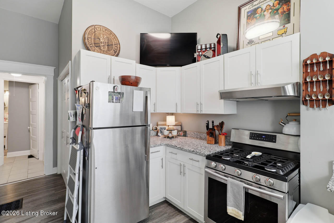
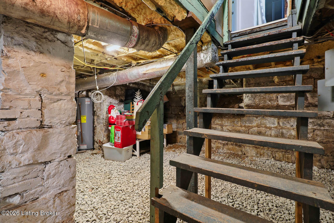
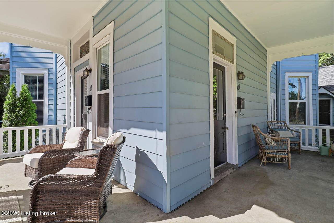
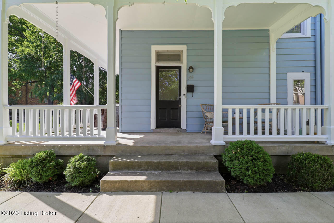
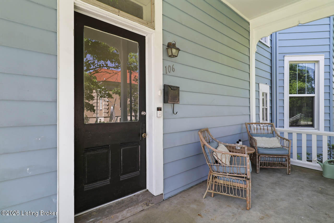
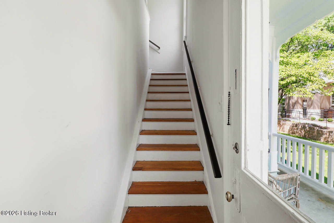
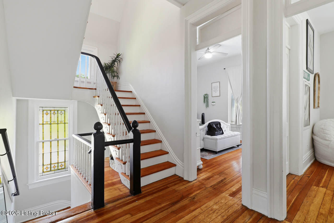
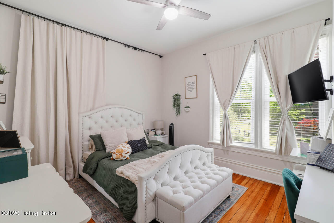
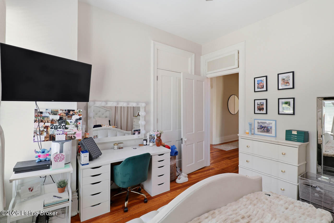
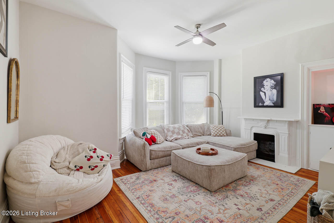
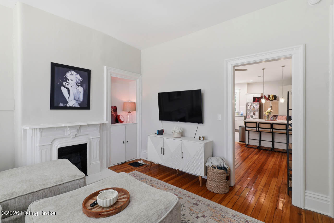
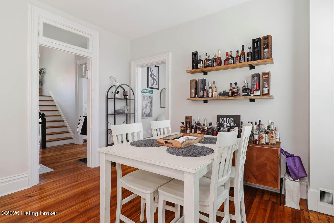
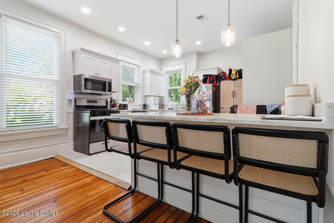
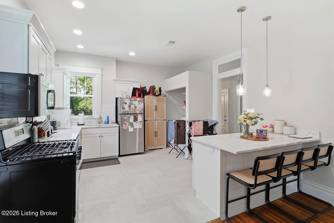
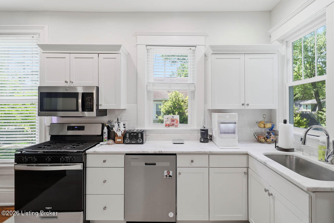
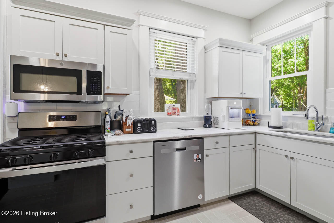
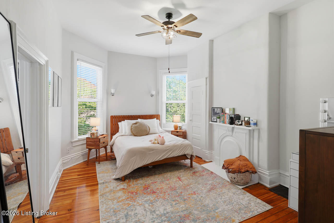
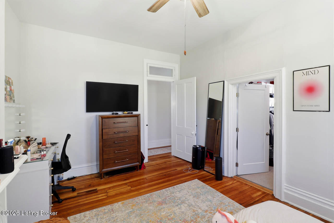
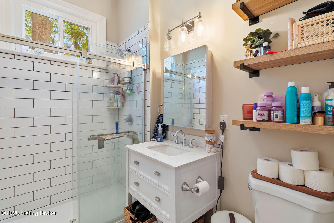
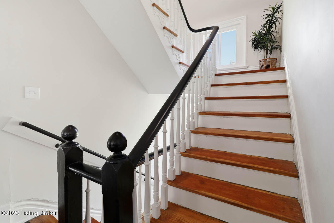
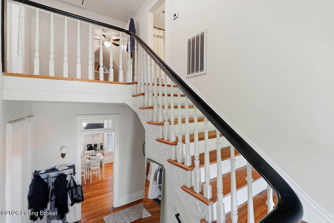
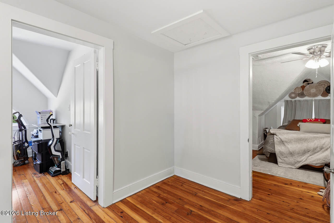
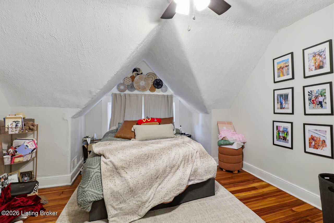
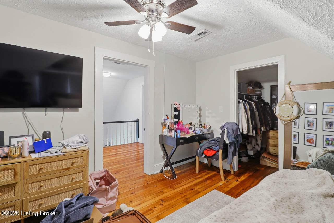
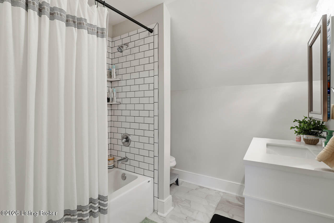
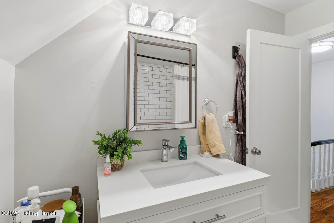
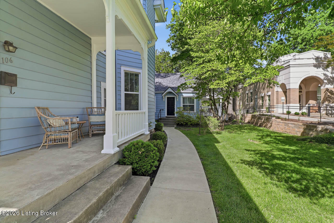
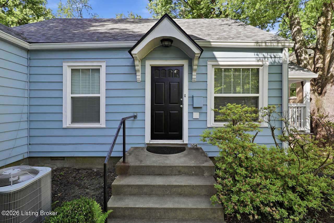
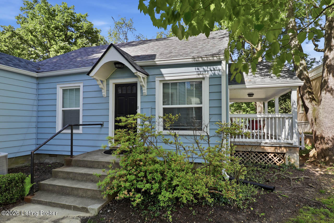
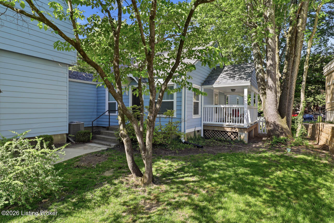
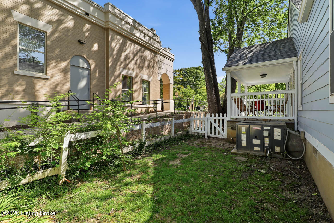
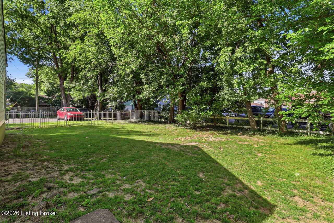
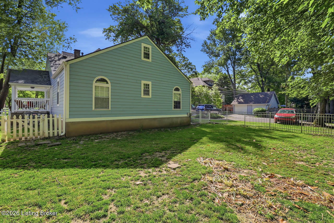
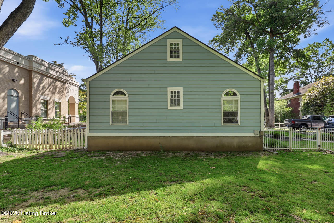
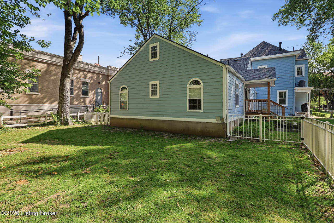
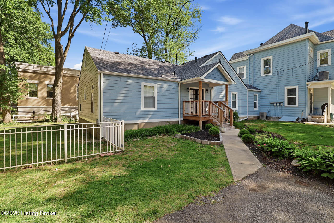
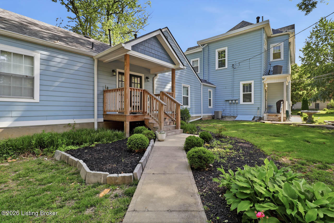
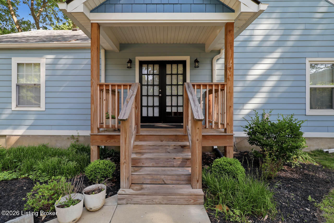
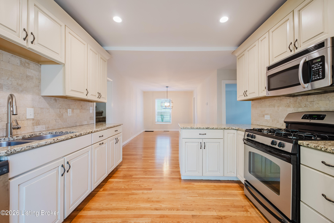
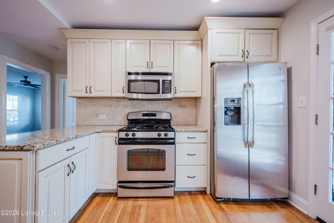
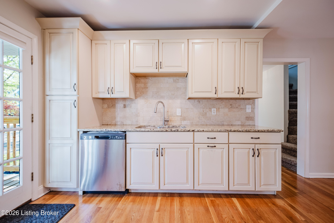
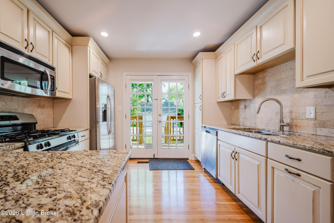
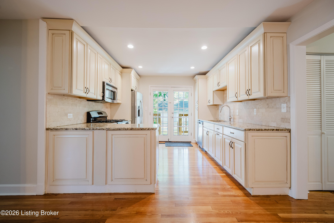
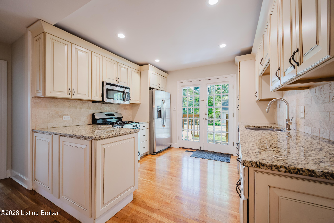
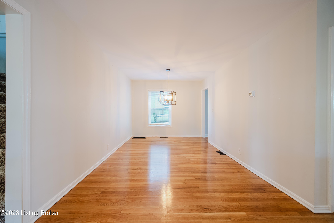
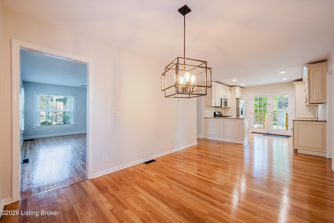
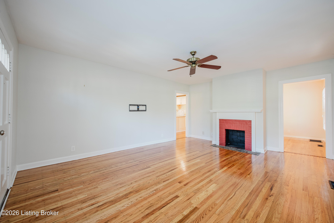
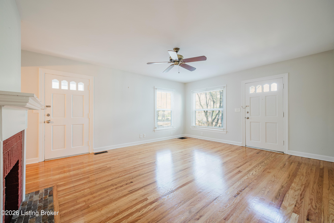
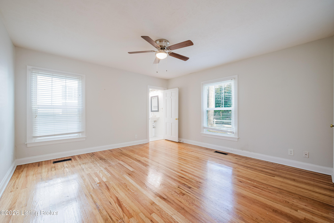
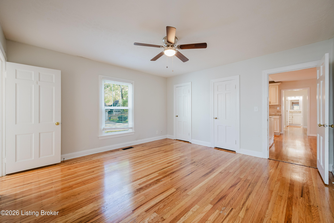
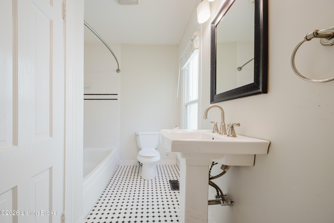
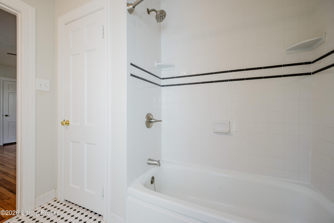
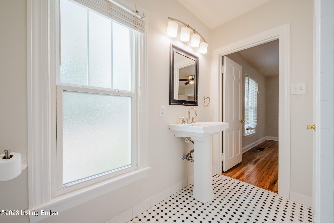
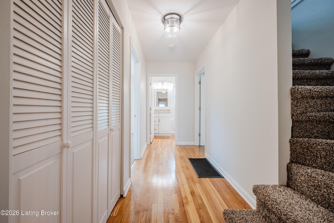
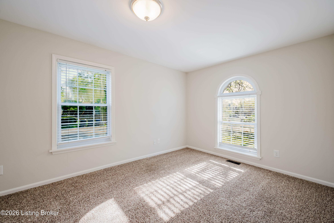
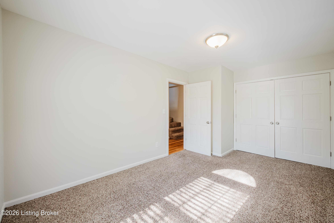
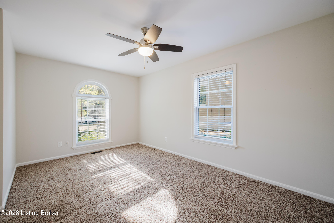
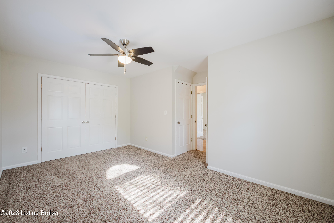
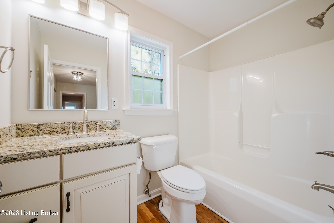
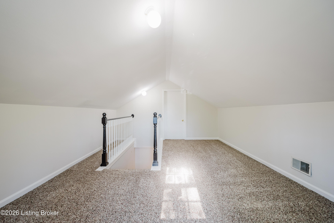
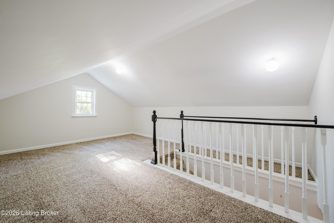
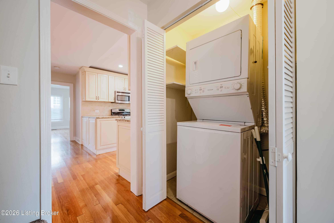
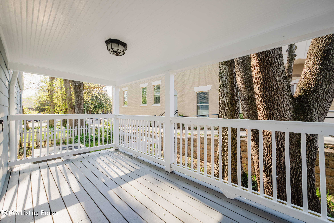
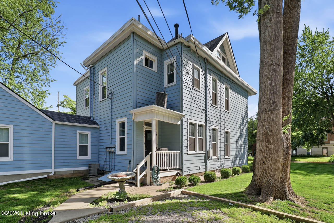
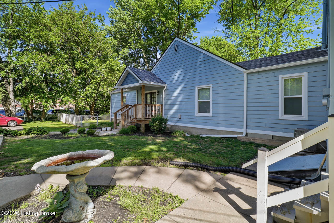
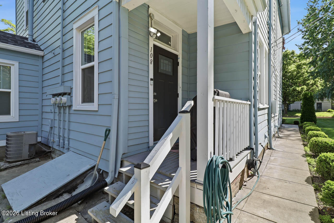
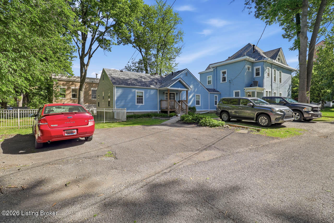
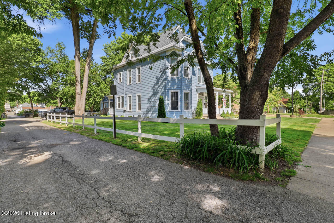
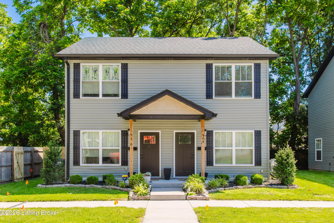
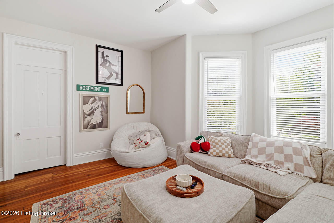
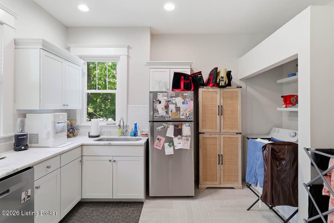
Attention investors and owner-occupants seeking an income-producing opportunity in the heart of Crescent Hill! This stunning 9 bedroom Victorian triplex blends timeless character with modern convenience and offers exceptional versatility. Fully occupied with tenants, the property features three unique living spaces, including a 2 bedroom, 1 bath unit and a spacious 4 bedroom, 2 bath unit within the main home. The attached carriage house offers an additional 3 bedroom, 2 bath unit complete with its own private entrance and private deck. Rich in historic charm, each unit showcases soaring ceilings, beautiful hardwood floors, transoms above the doors, and access to the inviting wraparound porch. Thoughtfully updated kitchens and bathrooms provide contemporary comfort while preserving the home's classic Victorian appeal. Whether you're looking to expand your investment portfolio or live in one unit while generating rental income from the others, this rare Crescent Hill property is an incredible opportunity. The seller has made several updates including a new roof, gutters, added spray foam in attic and basement, several plumbing and electrical updates and more - see list in documents section.

Overview

Property Status
Pending
Lot Size
0.36 Acres
MLS ID
1717576
Property Type
Multi-Family
Year Built
1900

Features & Amenities

Total Area
5,590 Sq.Ft.
Neighborhood
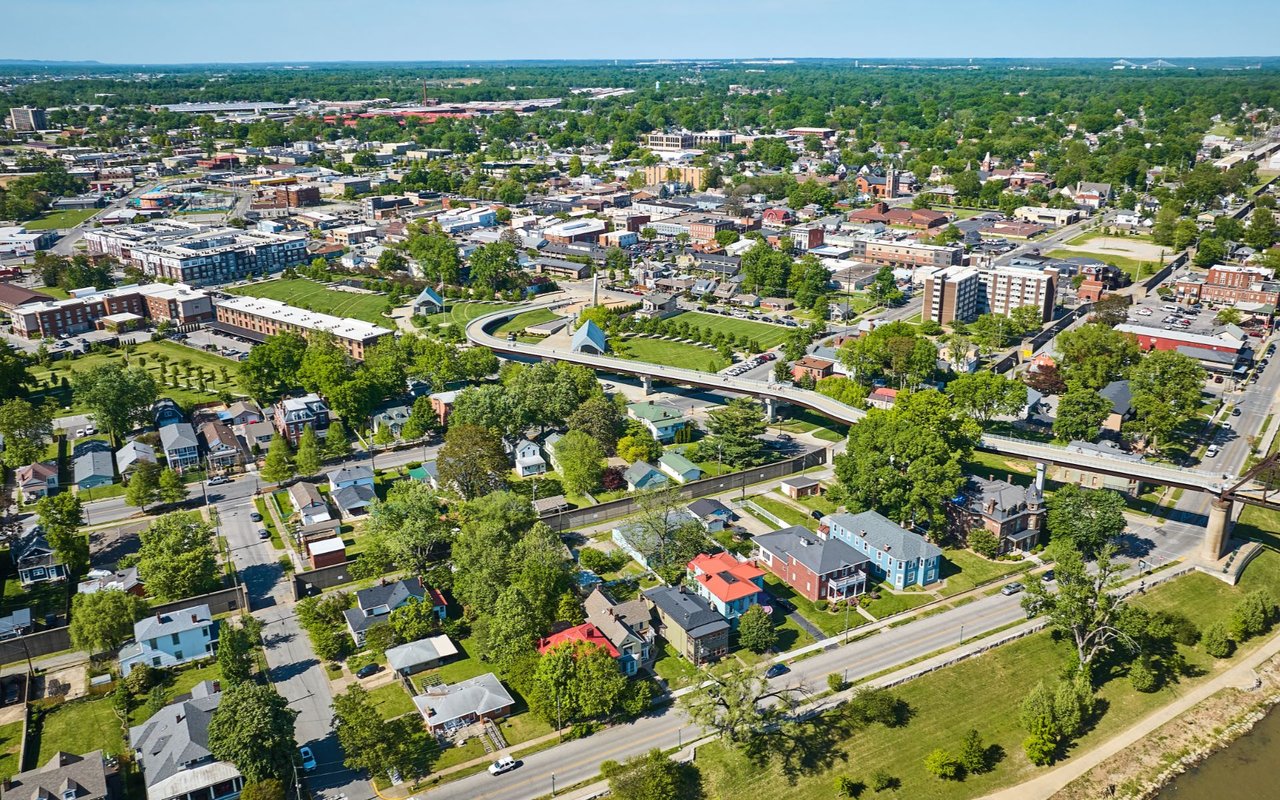
Louisville
Water Source
Public
Utilites
Electricity Connected, Fuel:Natural
Roof
Rolled/Hot Mop, Shingle
Heat Type
Forced Air, Natural Gas
Air Conditioning
Central Air
Other Exterior Features
None
Sales Price
$900,000

Downloads

104 S Birchwood Ave

Schedule a Tour

I would love to help you see this beautiful home! As a full-service brokerage, I can help you tour. Please submit an offer, and answer questions about the buying process.

Thank you

for your interest in 104 S Birchwood Ave, Louisville, KY 40206

104 S Birchwood Ave
Navigate

Louisville

Explore Louisville

read more

Mortgage Calculator

Estimate your monthly mortgage payment, including the principal and interest, property taxes, and HOA. Adjust the values to generate a more accurate rate.
$0,000 Your Payment 20 15 65
$0,000 Your Payment

I'm Interested In

104 S Birchwood Ave

or
  • CallWeston Faulkner

    License #KY - 275655 | IN - RB2400014

    (502) 271-0104
  • ACTIVE LISTINGS

    Featured Properties

    Explore my active listings below or connect with me to schedule a private showing. 

    • 104 S Birchwood Ave Pending

      $900,000

      104 S Birchwood Ave, Louisville, KY 40206

      • 9 Beds
      • 10 Baths
      • 5,590 Sq.Ft.
    • 605 Glen Ct Pending

      $540,000
      605 Glen Ct, Louisville, KY 40207

      • 4 Beds
      • 3 Baths
      • 3,165 Sq.Ft.
    • 2011 Frankfort Ave, 204 Pending

      $340,000

      2011 Frankfort Ave 204, Louisville, KY 40206

      • 2 Beds
      • 3 Baths
      • 1,440 Sq.Ft.
    • 719 E Caldwell St Pending

      $275,000

      719 E Caldwell St, Louisville, KY 40203

      • 3 Beds
      • 3 Baths
      • 1,408 Sq.Ft.
    • 10611 Sycamore Green Active Under Contract

      $227,500

      10611 Sycamore Green, Louisville, KY 40223

      • 2 Beds
      • 3 Baths
      • 1,678 Sq.Ft.
    View All

    Follow Us On Instagram