Leave a Message
By providing your contact information to Weston Faulkner, your personal information will be processed in accordance with Weston Faulkner's Privacy Policy. By checking the box(es) below, you consent to receive communications regarding your real estate inquiries and related marketing and promotional updates in the manner selected by you. For SMS text messages, message frequency varies. Message and data rates may apply. You may opt out of receiving further communications from Weston Faulkner at any time. To opt out of receiving SMS text messages, reply STOP to unsubscribe.
Thank you for your message. We will be in touch with you shortly.
Explore Our Properties

Property Description

Check out this beautiful 3 bedroom, 2 bath Cape Cod home with a flexible floorplan and lots of updates! This home offers new electric, plumbing, appliances, windows, paint, and drywall. The furnace, ac, and water heater were replaced in 2021. When you arrive you will notice the attractive Bedford Stone on the front of the home that welcomes you into the open living and dining area. This room boasts gorgeous hardwood flooring and wide open space that is perfect for entertaining guests. The kitchen offers new stainless steel appliances and a convenient island for additional counter space. There is a family room/bonus room that could function as an additional bedroom or whatever suits your needs. You will love the convenience of a first floor bedroom, updated full bathroom, and a first floor laundry room. Make your way upstairs where you will have 2 additional bedrooms and a 2nd full bathroom with a tile, walk-in shower. The spacious back yard provides a patio for outdoor entertaining or basking in the sun. This Clifton Heights home offers easy access to Brownsboro Rd and all of the dining, shopping, and entertainment this area has to offer. Make sure you get a chance to see this home - schedule a showing today!

Overview

Property Status
Sold
Date Sold
October 21, 2024
Lot Size
6,969.6 Sq.Ft.
MLS ID
1668450
Property Type
Residential
Year Built
1955

Features & Amenities

Total Area
1,502 Sq.Ft.
Architecture Styles
Cape Cod
Stories
2
Water Source
Public
Utilities
Electricity Connected, Fuel:Natural
Roof
Shingle
Parking
Off Street
Heat Type
Natural Gas
Air Conditioning
Central Air
Substructure
Crawl Space
School District
Jefferson
Sales Price
$287,000

Downloads

Single-story stone house with a gray roof, blue-gray front door, and broad lawn.

Schedule a Tour

I would love to help you see this beautiful home! As a full-service brokerage, I can help you tour. Please submit an offer, and answer questions about the buying process.

Thank you

for your interest in 405 N Hite Ave, Louisville, KY 40206

405 N Hite Ave
Navigate

Open-plan living room and kitchen with beige sectional sofas, dark cabinetry, and glass doors to a planted courtyard.

I'm Interested In

405 N Hite Ave

or
  • Weston Faulkner smiling in a wide-brimmed hat and navy vest.
    CallWeston Faulkner

    License #KY - 275655 | IN - RB2400014

    (502) 271-0104
  • ACTIVE LISTINGS

    Featured Properties

    Explore my active listings below or connect with me to schedule a private showing. 

    • Single-story brick house with dark double front doors, landscaped shrubs, and a broad green lawn. For Sale

      $467,500

      4525 Scottsville Rd, Floyds Knobs, IN 47119

      • 4 Beds
      • 2 Baths
      • 2,824 Sq.Ft.
    • Single-story brick ranch with dark shutters, landscaped shrubs, and a broad green front lawn. Pending

      $280,000

      2008 Keeneland Blvd, Louisville, KY 40223

      • 3 Beds
      • 1 Bath
      • 1,233 Sq.Ft.
    • Stone-front ranch home with a covered entry, attached garage, and broad green lawn. For Sale

      $265,000

      3703 Baymeadow Dr, Louisville, KY 40258

      • 3 Beds
      • 2 Baths
      • 1,721 Sq.Ft.
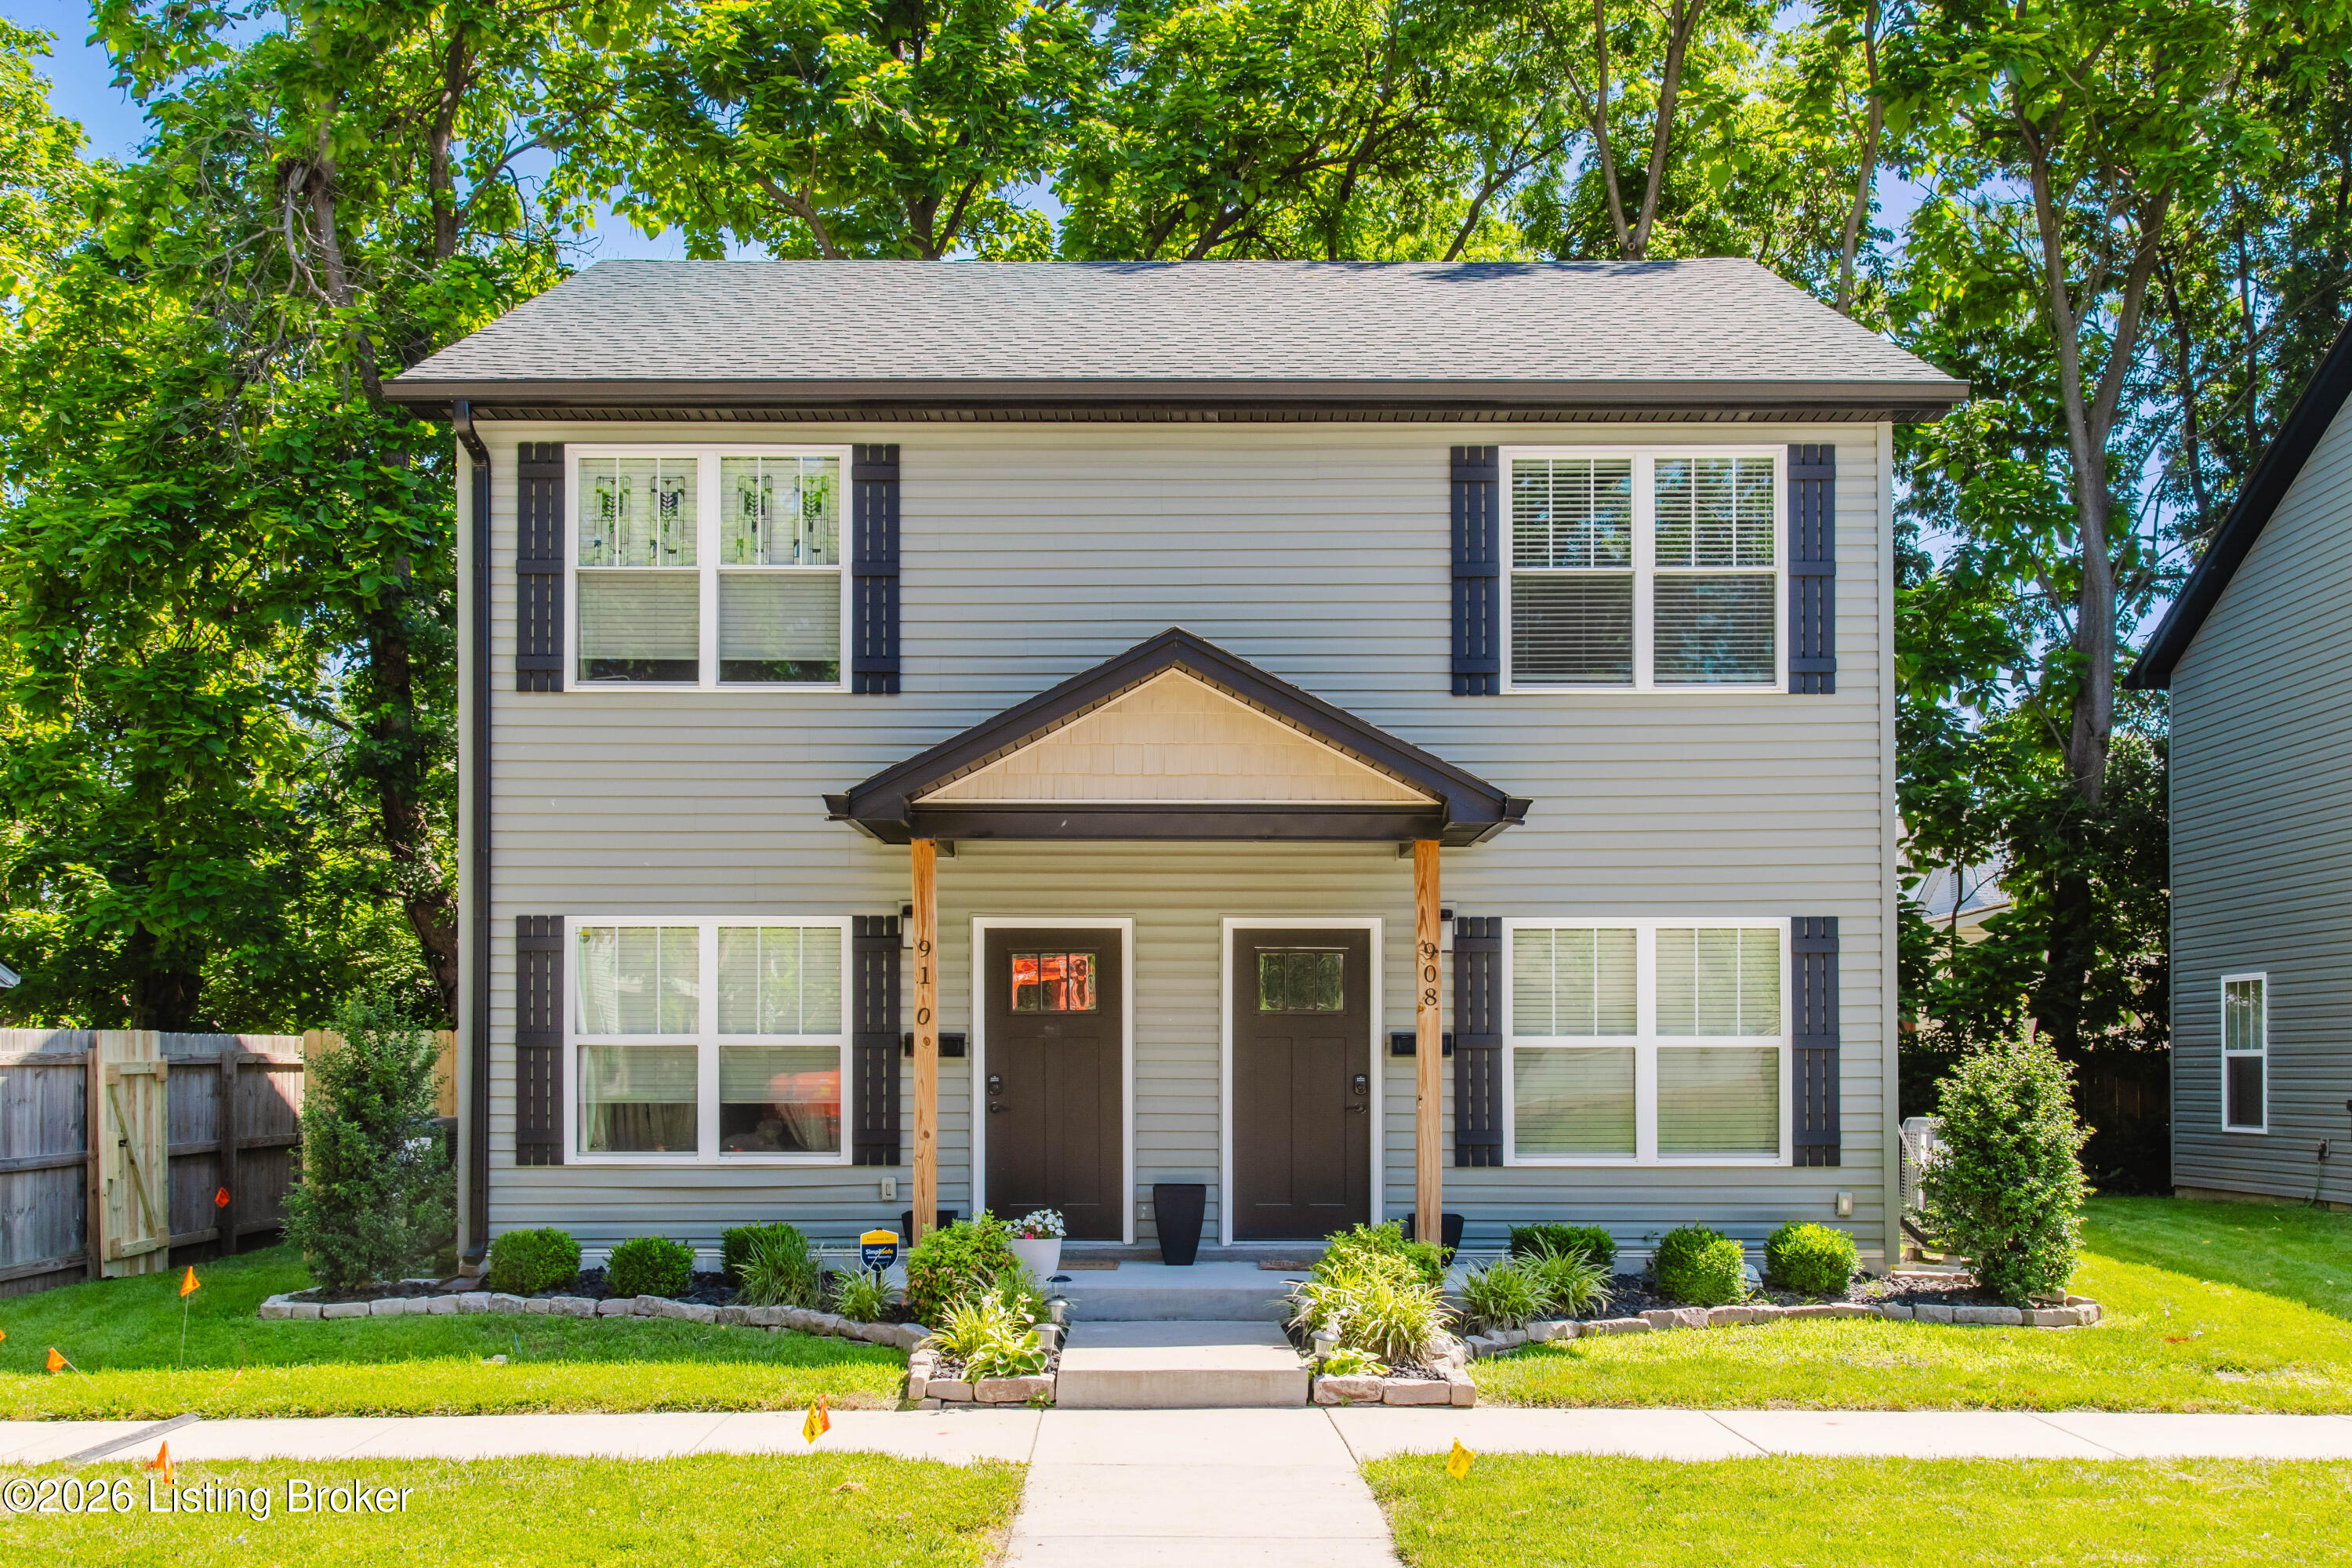
    • Front exterior of 908 Mechanic St, with two entrances beneath a central gabled porch and a landscaped yard. For Sale

      $170,000

      908 Mechanic St, Jeffersonville, IN 47130

      • 2 Beds
      • 2 Baths
      • 990 Sq.Ft.
    View All

    Follow Us On Instagram