Leave a Message
By providing your contact information to Weston Faulkner, your personal information will be processed in accordance with Weston Faulkner's Privacy Policy. By checking the box(es) below, you consent to receive communications regarding your real estate inquiries and related marketing and promotional updates in the manner selected by you. For SMS text messages, message frequency varies. Message and data rates may apply. You may opt out of receiving further communications from Weston Faulkner at any time. To opt out of receiving SMS text messages, reply STOP to unsubscribe.
Thank you for your message. We will be in touch with you shortly.
Explore Our Properties

Property Description

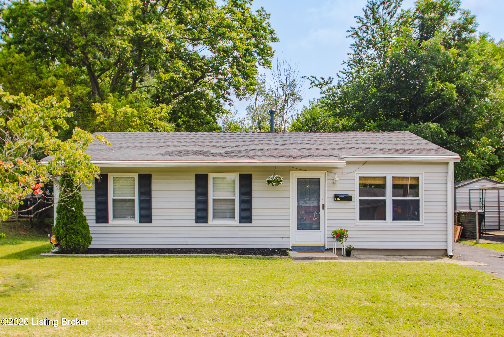
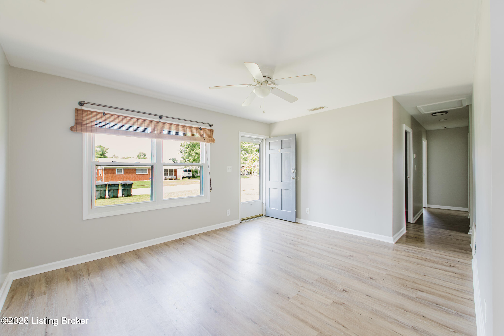
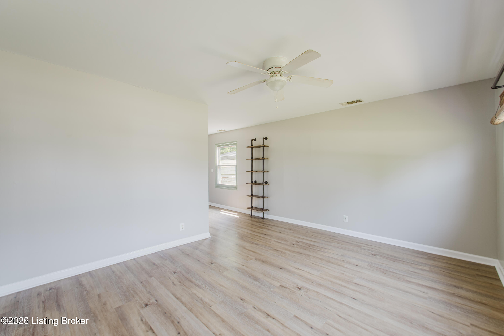
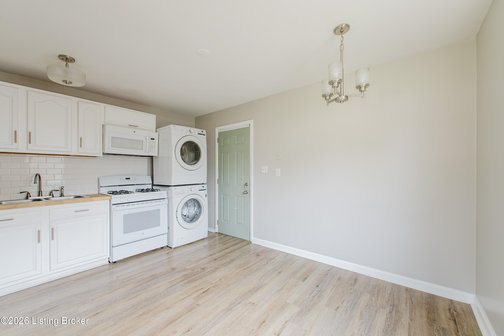
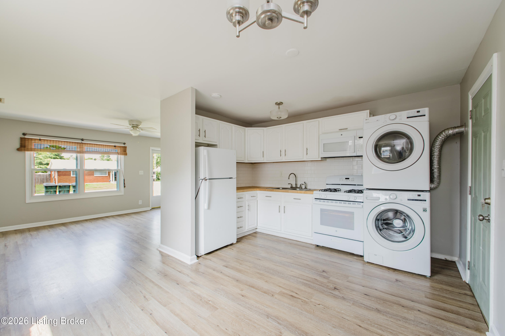
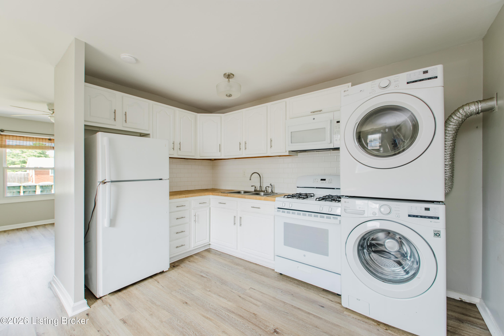
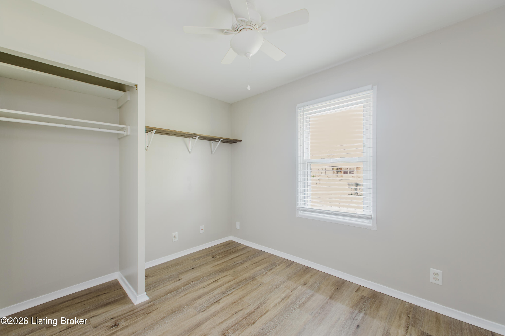
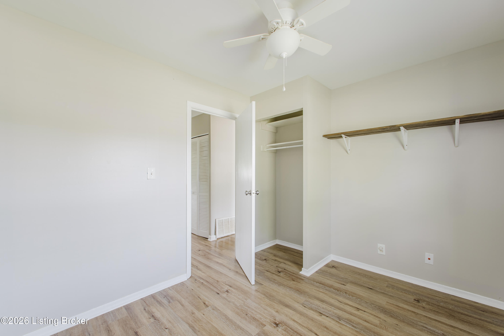
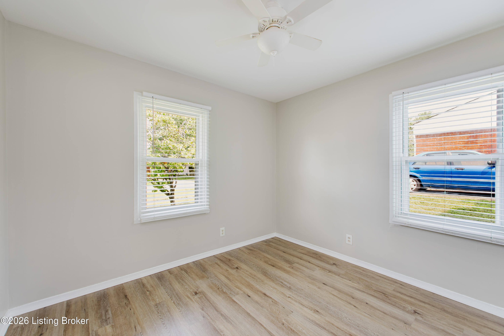
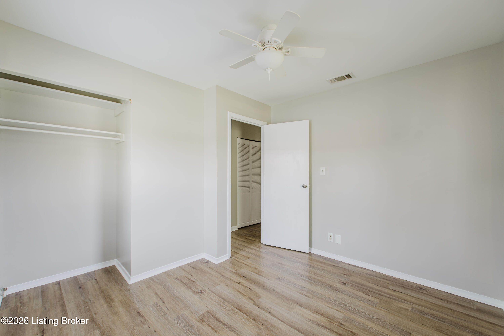
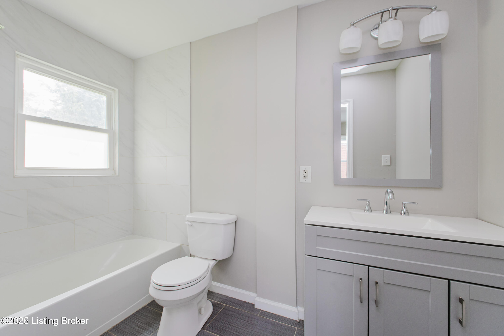
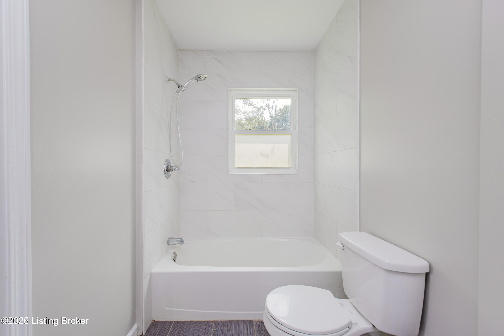
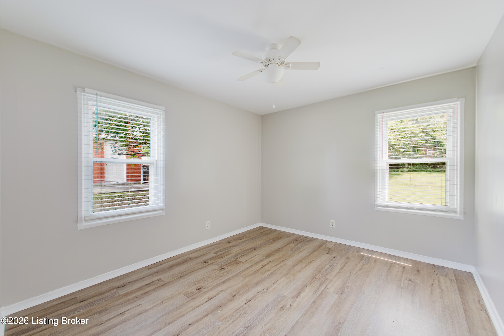
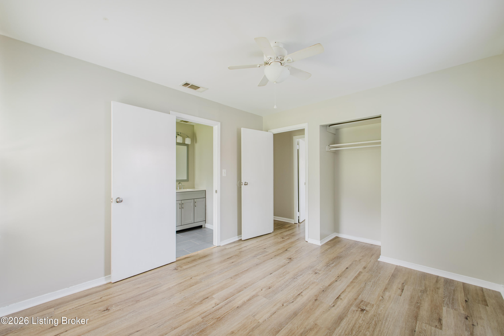
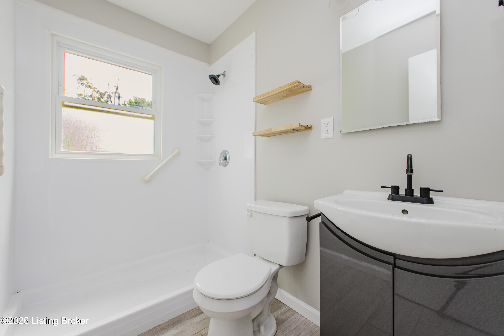
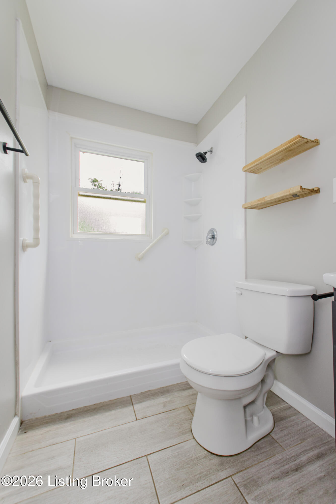
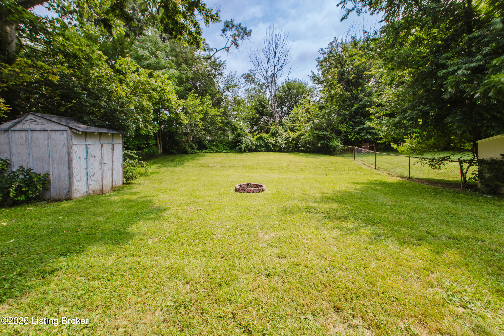
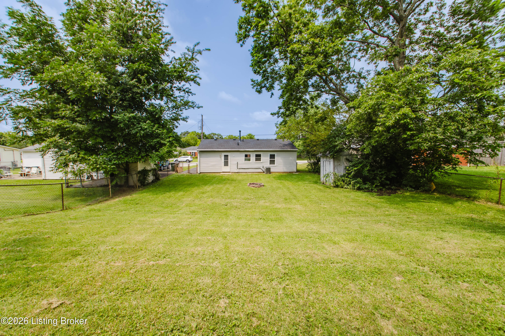
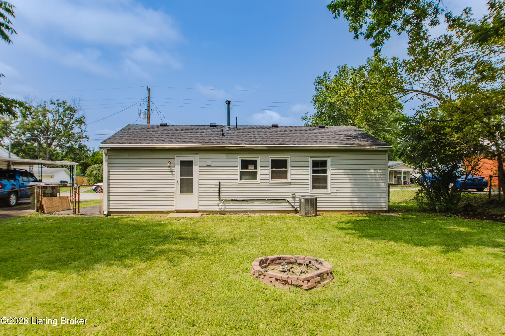
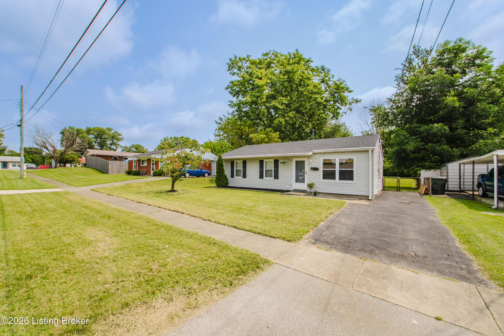
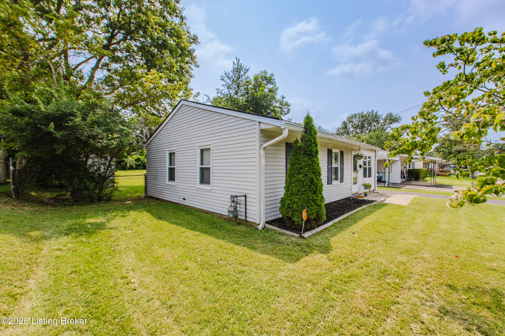
Beautifully updated and move in ready, this 3 bedroom, 2 bath ranch is ideally located in the heart of J-town! Offering modern finishes, a functional layout, and a spacious fenced backyard, this home is designed for comfortable everyday living. Step inside to an inviting open concept living area that flows seamlessly into the dining space and updated kitchen, featuring sleek white cabinetry, matching appliances, updated fixtures, and plenty of storage. Stylish flooring throughout the home adds to the fresh, contemporary feel. The private primary suite features an updated en suite bathroom complete with a modern vanity and attractive open shelving. Two additional bedrooms and a second updated full bath provide plenty of space for family, guests, or a home office. Outside, you'll love the large fenced backyard with plenty of room for pets, play, gardening, or entertaining. A storage shed provides the perfect place to keep lawn equipment and outdoor essentials organized. Enjoy added peace of mind with major updates already completed, including a roof that's just 2 years old and an HVAC system (furnace and air conditioner) that's only 3 years old. Conveniently located just minutes from J-town's shopping, dining, parks, and entertainment, this home offers the perfect blend of style, comfort, and convenience. Schedule your private showing today!

Overview

Property Status
Sold
Date Sold
September 3, 2026
Lot Size
7,963 Sq.Ft.
MLS ID
1724724
Property Type
Residential
Year Built
1960

Features & Amenities

Total Area
962 Sq.Ft.
Neighborhood
Louisville
Architecture Styles
Ranch
Stories
1
Utilities
Electricity Connected
Roof
Shingle
Lot Features
Sidewalk
Parking
None
Heat Type
Natural Gas
Air Conditioning
Central Air
Substructure
Crawl Space
Sales Price
$226,750

Downloads

4107 Angel Terrace

Schedule a Tour

I would love to help you see this beautiful home! As a full-service brokerage, I can help you tour. Please submit an offer, and answer questions about the buying process.
Thank you

for your interest in 4107 Angel Terrace, Louisville, KY 40299

4107 Angel Terrace
Navigate

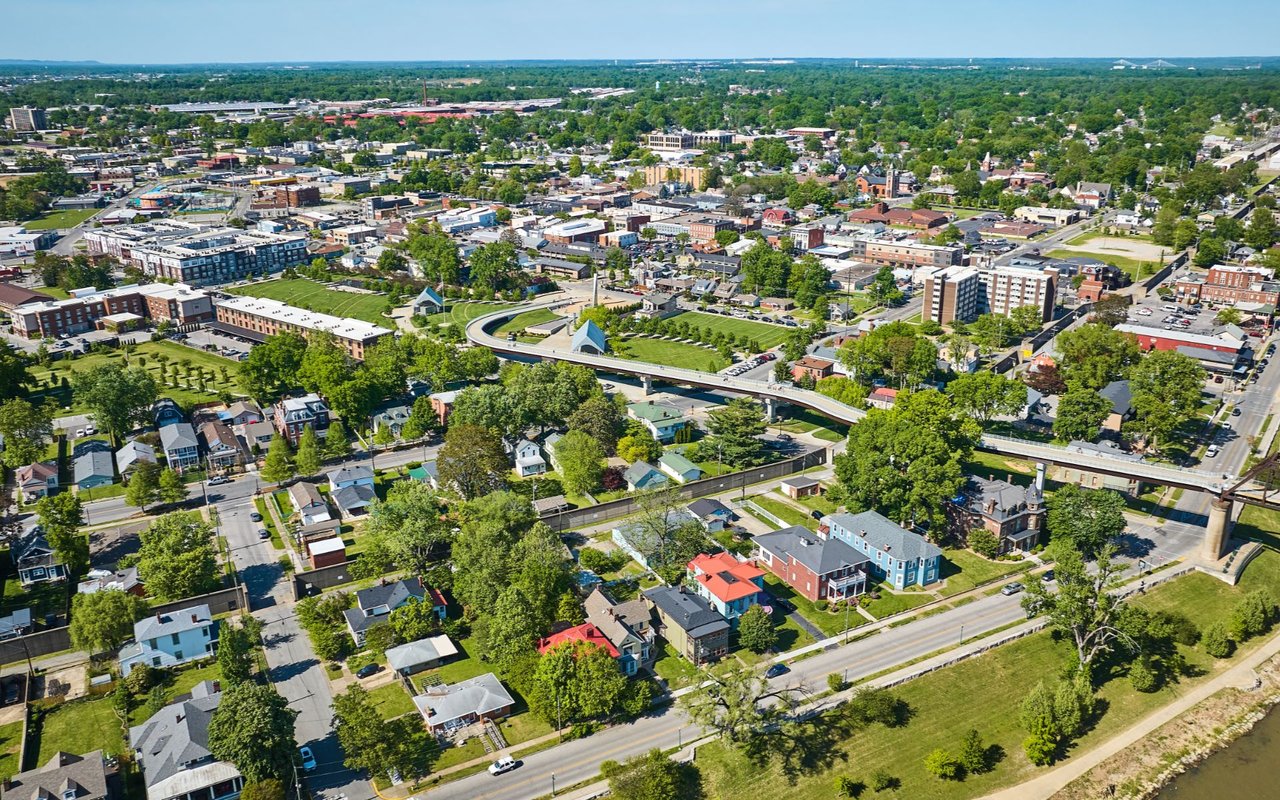
Aerial view of a leafy neighborhood with a curved elevated roadway and river.

Explore Louisville

read more

I'm Interested In

4107 Angel Terrace

or
  • CallWeston Faulkner

    License #KY - 275655 | IN - RB2400014

    (502) 271-0104
  • ACTIVE LISTINGS

    Featured Properties

    Explore my active listings below or connect with me to schedule a private showing. 

    • Single-story brick house with dark double front doors, landscaped shrubs, and a broad green lawn. For Sale

      $467,500

      4525 Scottsville Rd, Floyds Knobs, IN 47119

      • 4 Beds
      • 2 Baths
      • 2,824 Sq.Ft.
    • Single-story brick ranch with dark shutters, landscaped shrubs, and a broad green front lawn. Pending

      $280,000

      2008 Keeneland Blvd, Louisville, KY 40223

      • 3 Beds
      • 1 Bath
      • 1,233 Sq.Ft.
    • Stone-front ranch home with a covered entry, attached garage, and broad green lawn. For Sale

      $265,000

      3703 Baymeadow Dr, Louisville, KY 40258

      • 3 Beds
      • 2 Baths
      • 1,721 Sq.Ft.
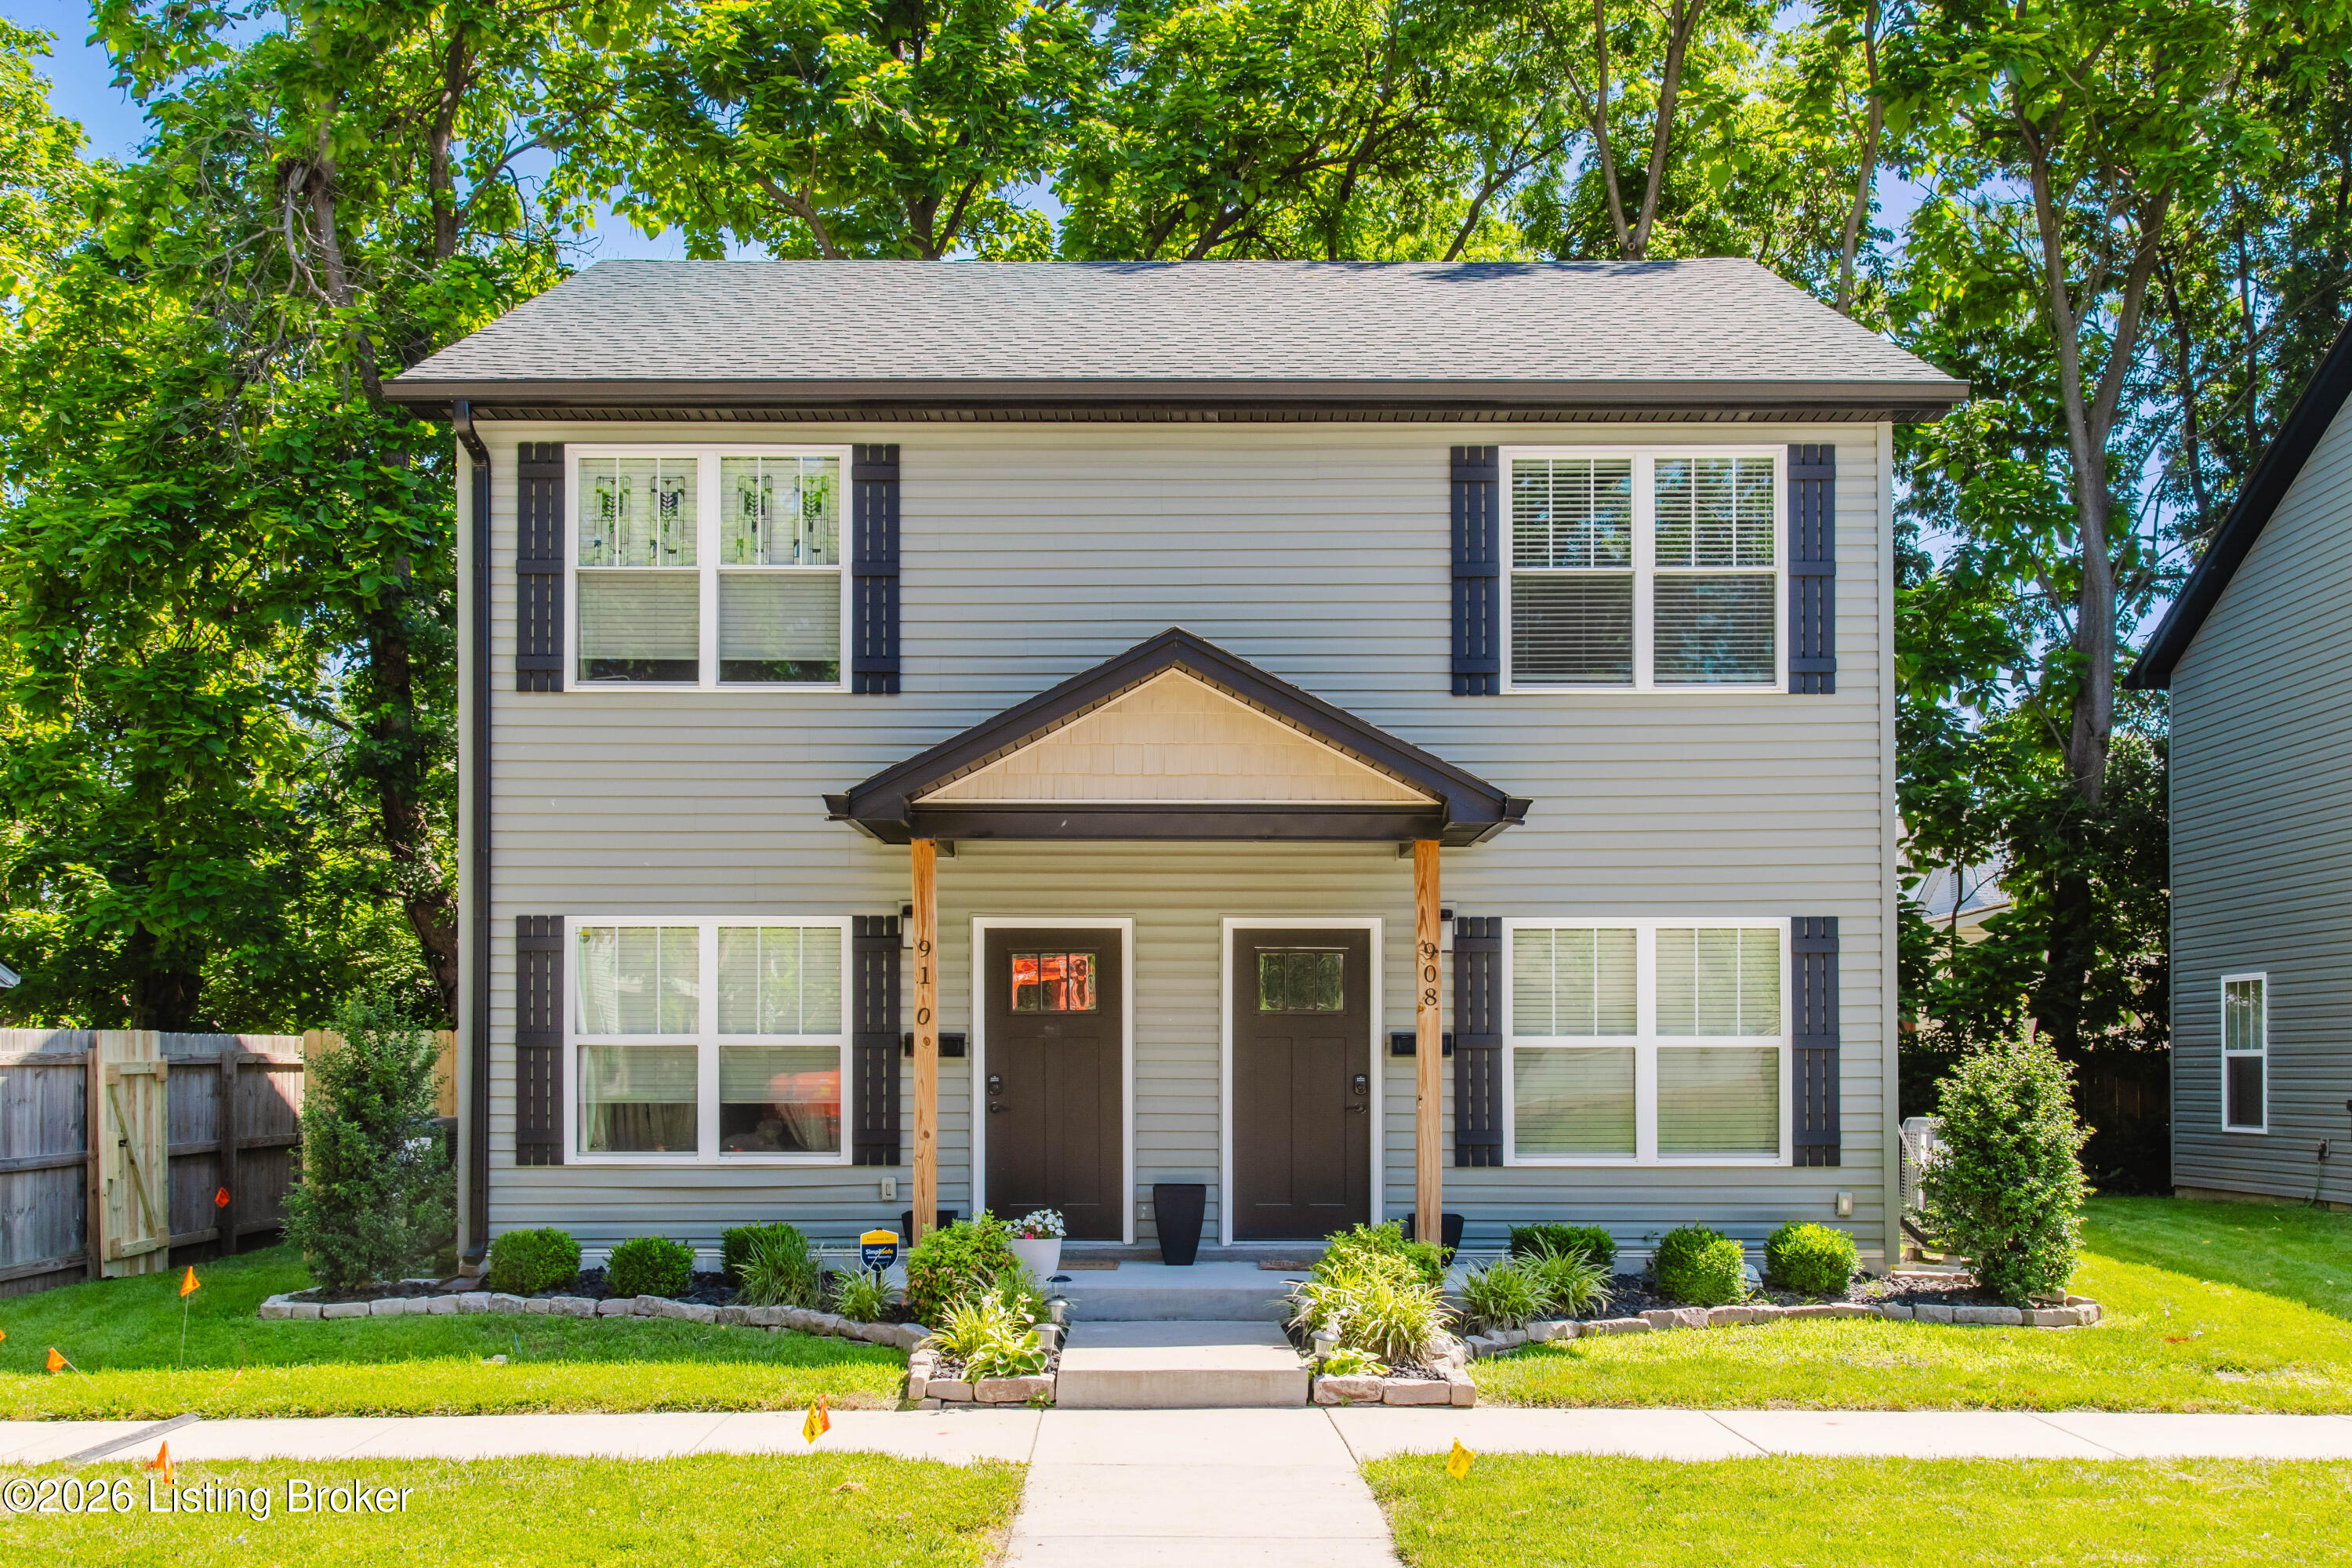
    • Front exterior of 908 Mechanic St, with two entrances beneath a central gabled porch and a landscaped yard. For Sale

      $170,000

      908 Mechanic St, Jeffersonville, IN 47130

      • 2 Beds
      • 2 Baths
      • 990 Sq.Ft.
    View All

    Follow Us On Instagram