Leave a Message
By providing your contact information to Weston Faulkner, your personal information will be processed in accordance with Weston Faulkner's Privacy Policy. By checking the box(es) below, you consent to receive communications regarding your real estate inquiries and related marketing and promotional updates in the manner selected by you. For SMS text messages, message frequency varies. Message and data rates may apply. You may opt out of receiving further communications from Weston Faulkner at any time. To opt out of receiving SMS text messages, reply STOP to unsubscribe.
Thank you for your message. We will be in touch with you shortly.
Explore Our Properties

Property Description

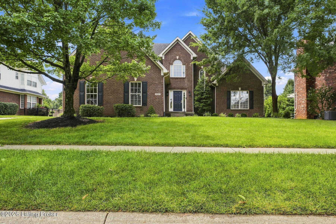
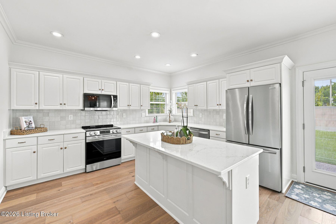
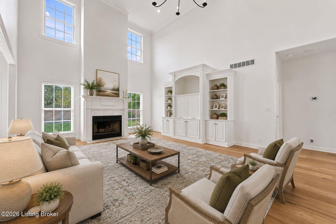
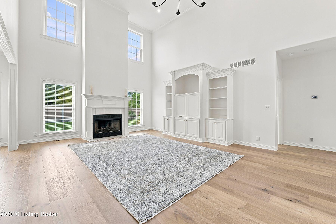
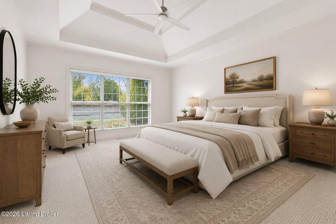
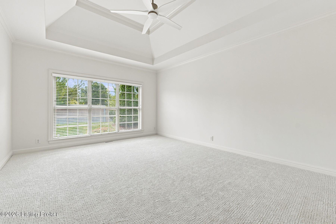
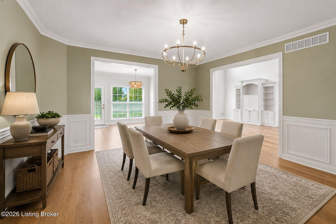
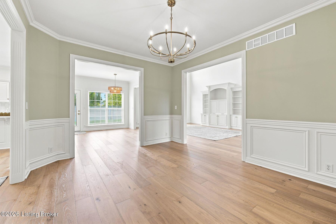
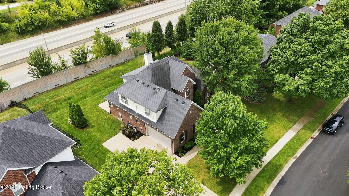
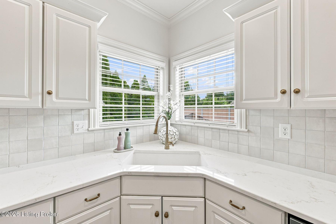
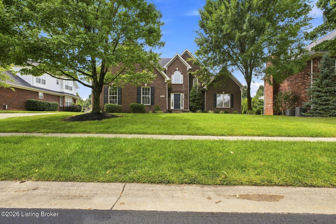
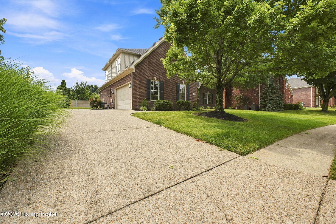
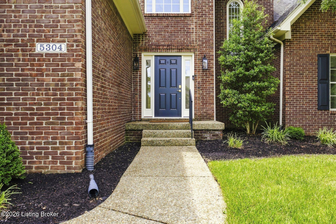
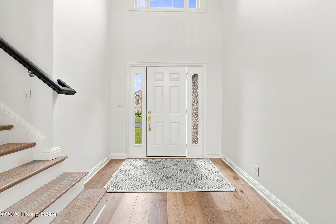
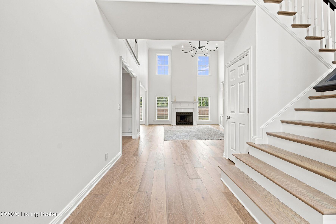
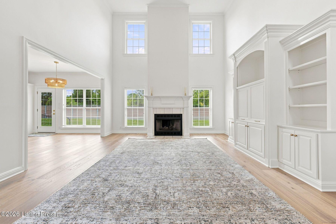
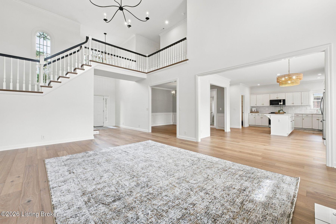
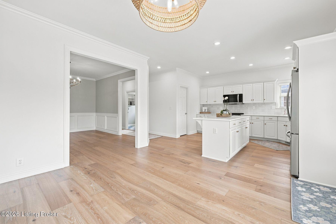
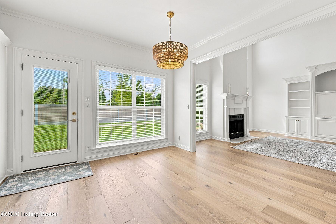
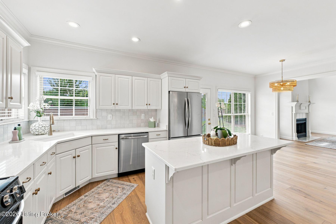
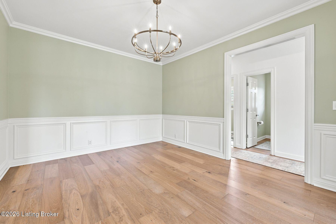
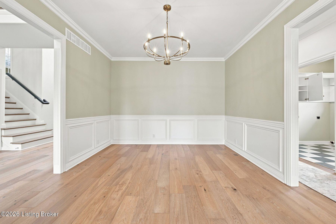
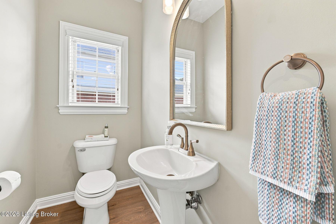
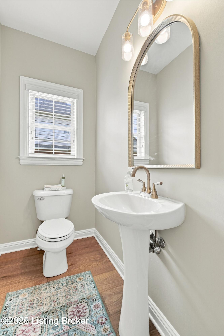
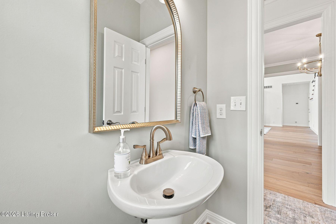
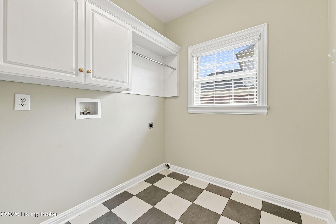
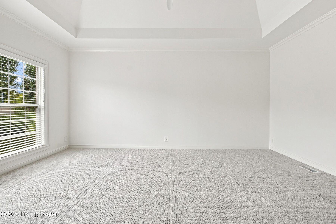
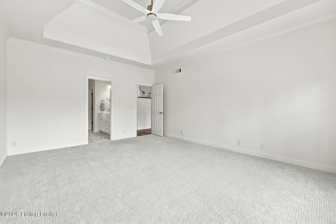
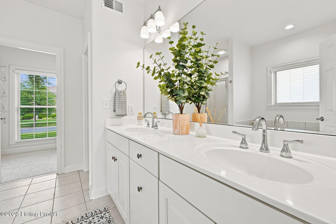
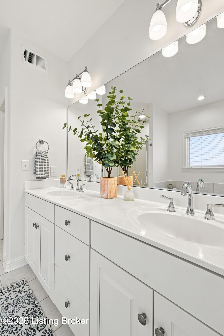
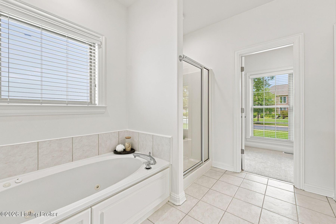
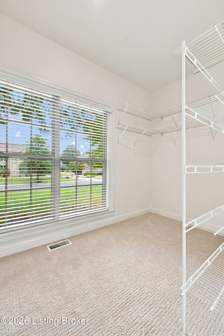
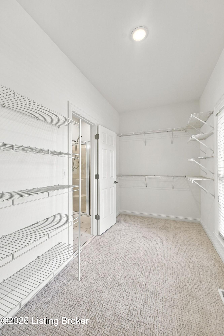
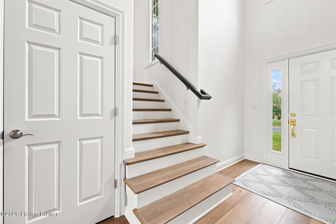
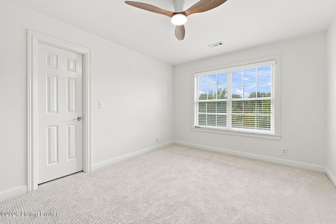
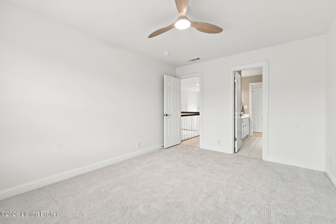
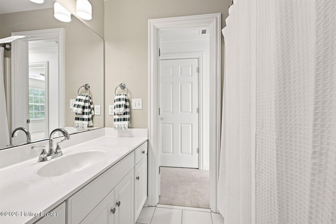
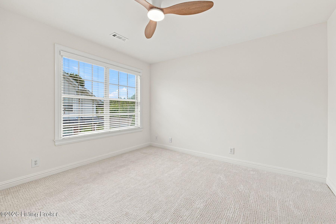
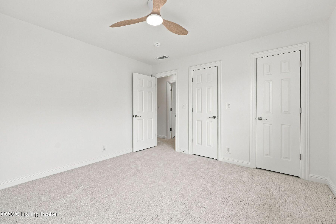
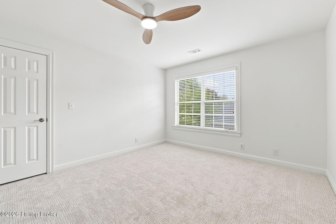
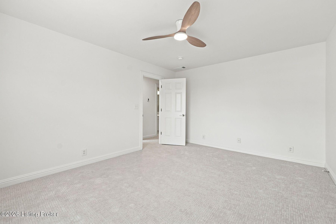
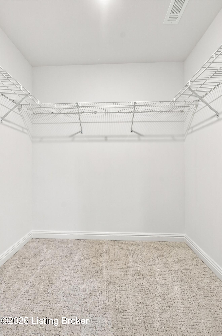
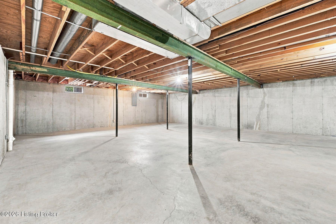
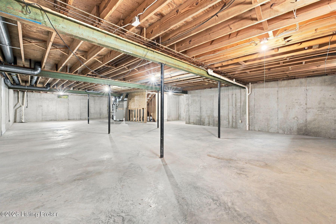
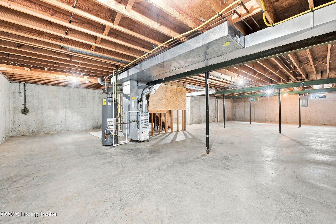
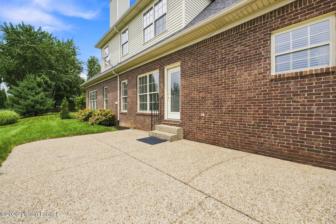
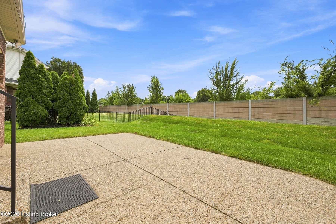
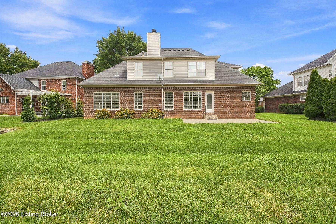
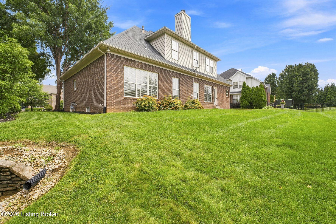
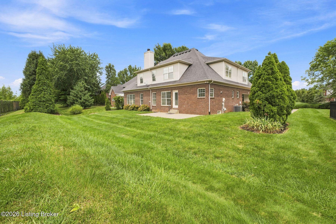
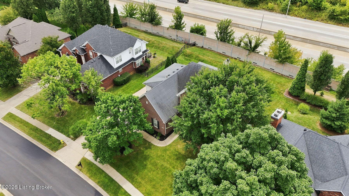
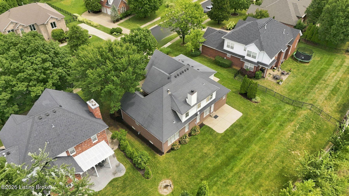
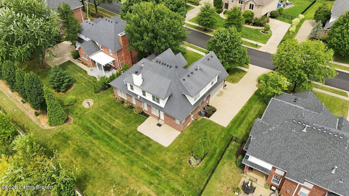
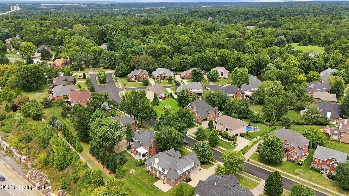
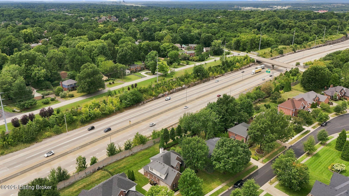
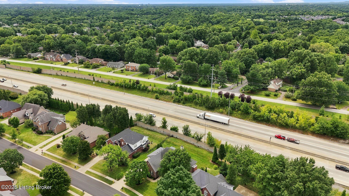
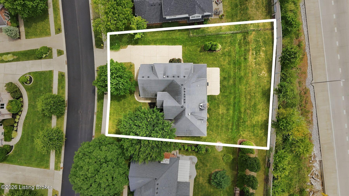
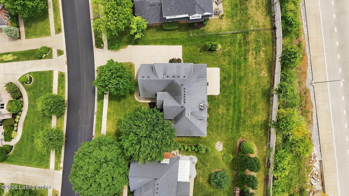
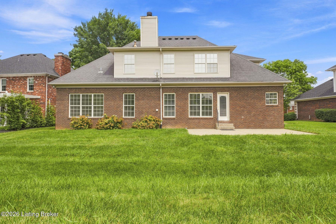
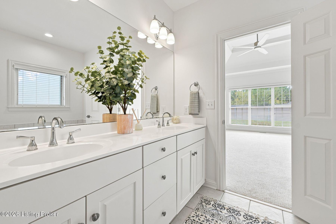
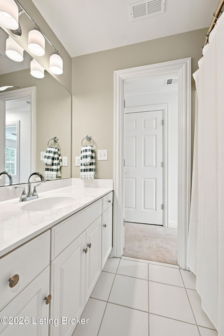
Welcome to 5304 Wolfpen Woods Drive, a beautifully updated home in the desirable Wolf Pen Woods neighborhood. Offering four bedrooms, two-and-a-half baths, and more than 2,700 square feet, this thoughtfully renovated home is truly move-in ready. A two-story foyer welcomes you into a bright, open floor plan featuring new hardwood flooring, fresh paint, updated lighting, and new carpet in the bedrooms. The impressive two-story great room is filled with natural light and features a fireplace with built-in cabinetry, while high ceilings continue throughout the rest of the first floor. The formal dining room opens to both the great room and the eat-in kitchen, which includes quartz countertops, a new backsplash, refreshed fixtures, new appliances, abundant cabinetry, a large pantry, and a center island with space for casual dining. A first-floor laundry room and a half bath complete the main level. The first-floor primary suite offers a spacious bedroom, an oversized walk-in closet, and a private bath with a double vanity, soaking tub, and separate shower. Upstairs, three additional bedrooms offer plenty of closet space, along with a full bath positioned as an en suite off one bedroom while still opening to the hallway, ideal for guests or added privacy. The unfinished basement provides excellent storage with plenty of potential for future finished living space. The oversized two-car attached garage offers additional convenience and storage. Ideally located in Prospect with easy access to the Gene Snyder, this home also offers availability to join the Bridgepointe Pool just down the street. You're just minutes from shopping at the Paddock Shops, Target, and Costco, around 20 minutes to downtown Louisville and the airport, and just a short drive to the river and southern Indiana. This home combines extensive updates, a functional layout, and a highly desirable location.

Overview

Property Status
Sold
Date Sold
September 24, 2026
Lot Size
0.3 Acres
MLS ID
1726163
Property Type
Residential
Year Built
2000

Features & Amenities

Total Area
2,732 Sq.Ft.
Neighborhood
Prospect
Architecture Styles
Open Plan
Stories
2
Garage Spaces
2.0
Water Source
Public
Utilities
Electricity Connected, Fuel:Natural
Roof
Shingle
Lot Features
Sidewalk
Parking
Attached, Entry Side, Driveway
Heat Type
Forced Air, Natural Gas
Air Conditioning
Central Air
Substructure
Poured Concrete
Sales Price
$599,000
HOA
$280

Downloads

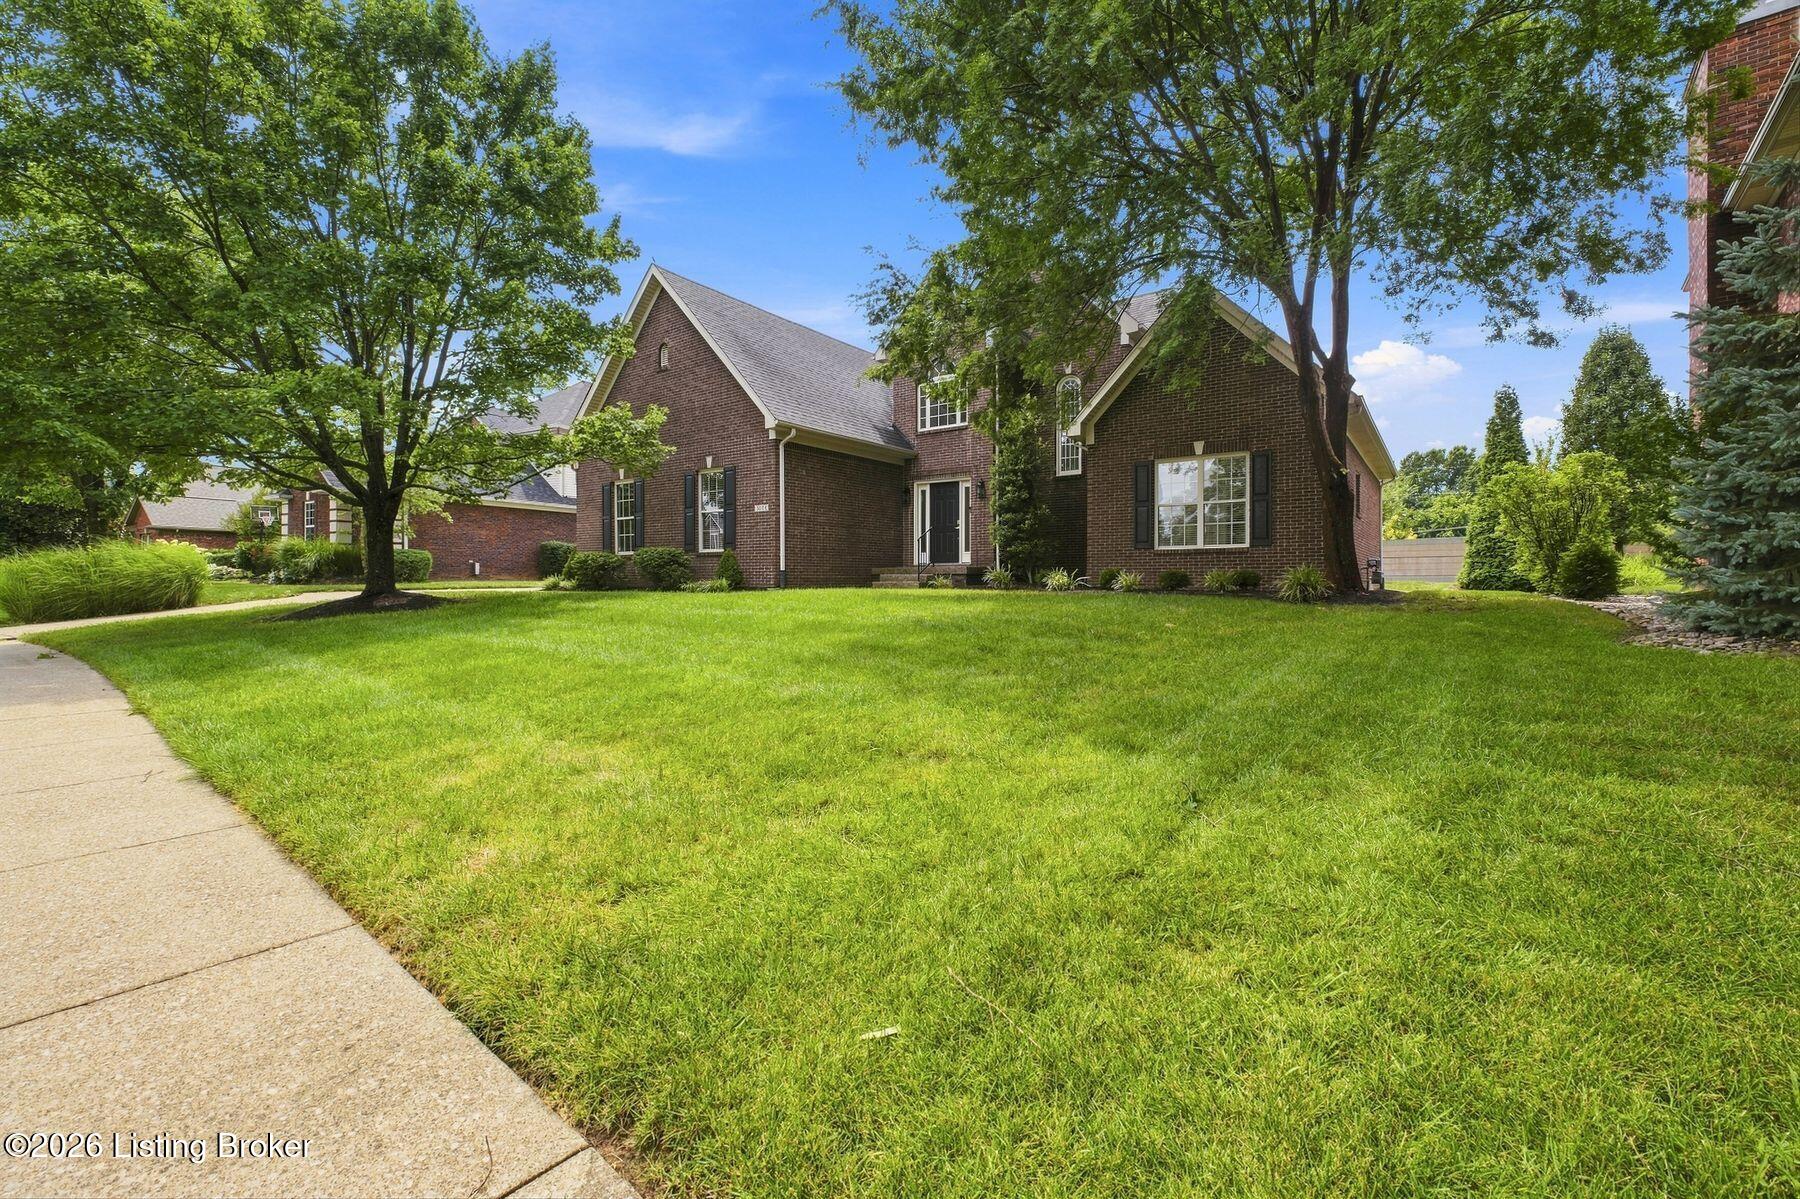
Brick two-story home with a blue front door, mature shade trees, and a broad green lawn.

Schedule a Tour

I would love to help you see this beautiful home! As a full-service brokerage, I can help you tour. Please submit an offer, and answer questions about the buying process.

Thank you

for your interest in 5304 Wolfpen Woods Dr, Prospect, KY 40059

5304 Wolfpen Woods Dr
Navigate

White-brick home with a slate roof, landscaped garden, and mature trees framing the lawn.

Explore Prospect

read more

I'm Interested In

5304 Wolfpen Woods Dr

or
  • CallWeston Faulkner

    License #KY - 275655 | IN - RB2400014

    (502) 271-0104
  • ACTIVE LISTINGS

    Featured Properties

    Explore my active listings below or connect with me to schedule a private showing. 

    • Single-story brick house with dark double front doors, landscaped shrubs, and a broad green lawn. For Sale

      $467,500

      4525 Scottsville Rd, Floyds Knobs, IN 47119

      • 4 Beds
      • 2 Baths
      • 2,824 Sq.Ft.
    • Single-story brick ranch with dark shutters, landscaped shrubs, and a broad green front lawn. Pending

      $280,000

      2008 Keeneland Blvd, Louisville, KY 40223

      • 3 Beds
      • 1 Bath
      • 1,233 Sq.Ft.
    • Stone-front ranch home with a covered entry, attached garage, and broad green lawn. For Sale

      $265,000

      3703 Baymeadow Dr, Louisville, KY 40258

      • 3 Beds
      • 2 Baths
      • 1,721 Sq.Ft.
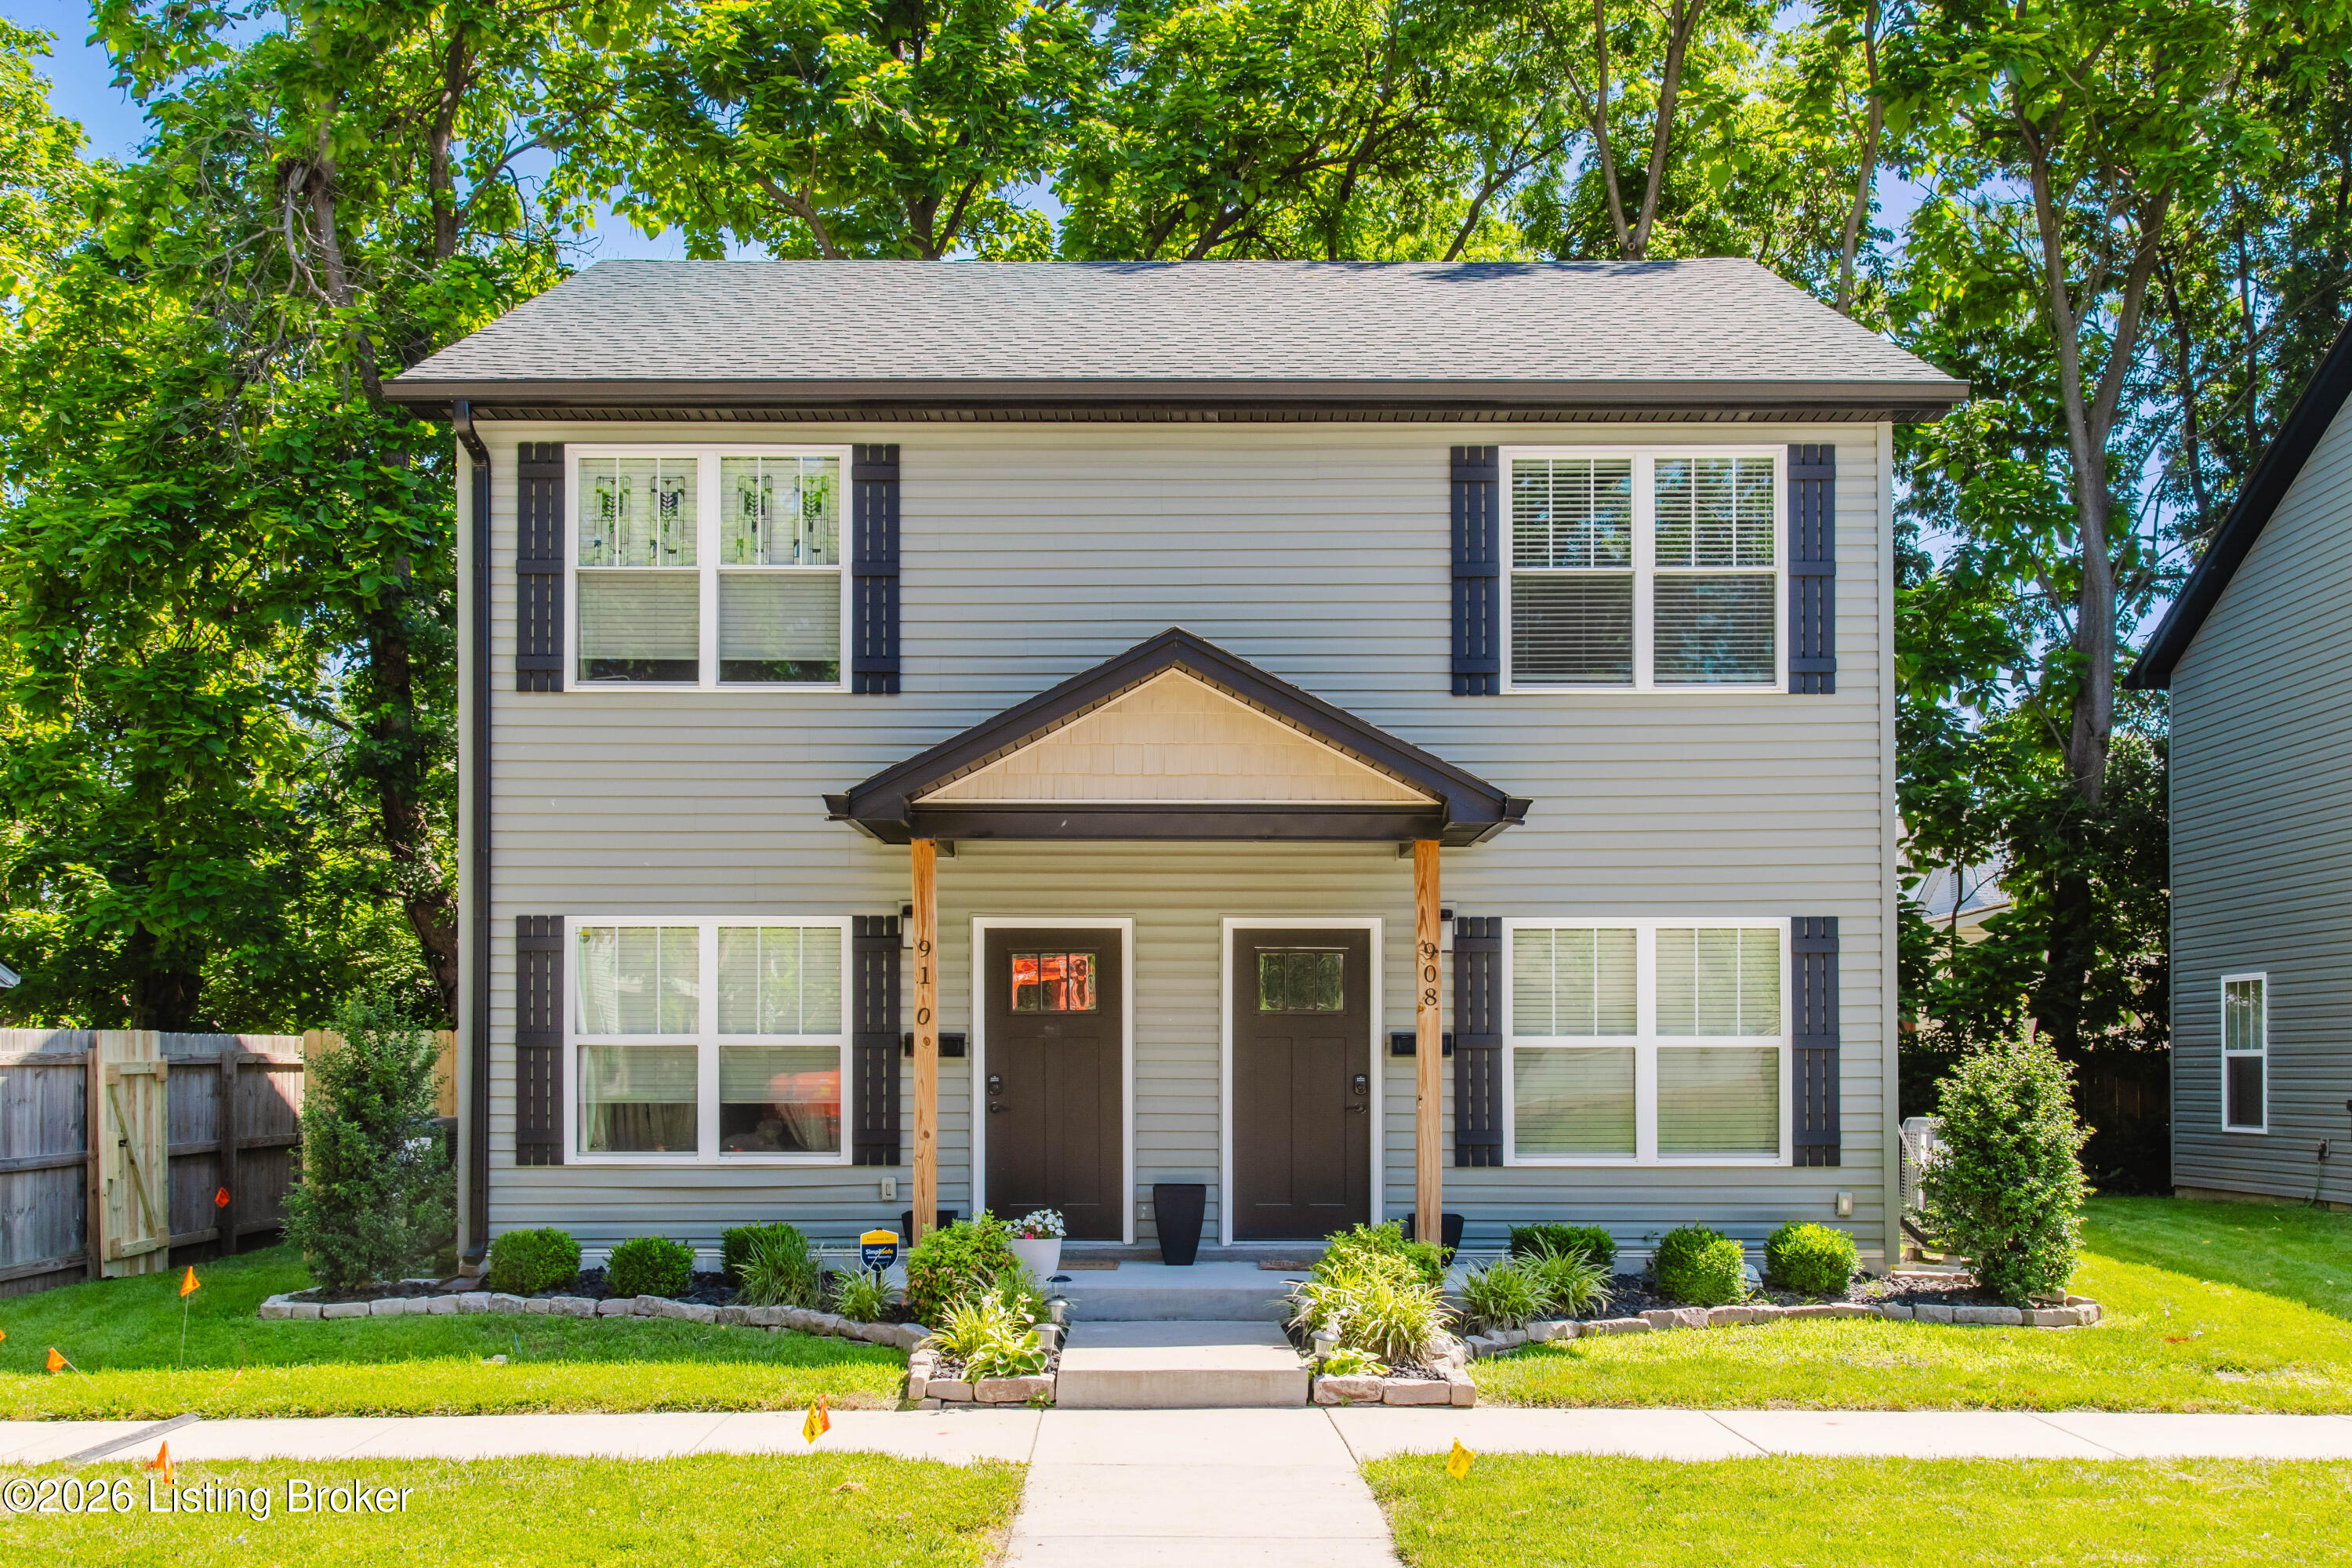
    • Front exterior of 908 Mechanic St, with two entrances beneath a central gabled porch and a landscaped yard. For Sale

      $170,000

      908 Mechanic St, Jeffersonville, IN 47130

      • 2 Beds
      • 2 Baths
      • 990 Sq.Ft.
    View All

    Follow Us On Instagram