Leave a Message
By providing your contact information to Weston Faulkner, your personal information will be processed in accordance with Weston Faulkner's Privacy Policy. By checking the box(es) below, you consent to receive communications regarding your real estate inquiries and related marketing and promotional updates in the manner selected by you. For SMS text messages, message frequency varies. Message and data rates may apply. You may opt out of receiving further communications from Weston Faulkner at any time. To opt out of receiving SMS text messages, reply STOP to unsubscribe.
Thank you for your message. We will be in touch with you shortly.
Explore Our Properties

Property Description

Nestled in a peaceful cul-de-sac, this charming 3-bedroom, 1.5-bath home offers a wide array of cozy features. As you walk in the front door and up the stairs you'll notice bamboo flooring throughout the living room, kitchen, and hallway. Step into the dining area to be greeted by the stunning bay window seat, perfect for enjoying the back yard outdoor view. Down the hall you'll find the full bathroom with modern features, and bedrooms. Travel down the stairs arriving in the lower level to discover the versatile space that includes a family room with a fireplace, half bath, and large closet, which could easily be converted into a primary suite. The backyard is a quiet and beautiful space with endless possibilities for outdoor festivities. The patio, pool, open space, and privacy fence will make sure your gatherings are second to none. Don't miss the chance to call this wonderful house your home!

Overview

Property Status
Sold
Date Sold
November 25, 2024
Lot Size
0.29 Acres
MLS ID
1672418
Property Type
Residential
Year Built
1983

Features & Amenities

Total Area
1,083 Sq.Ft.
Architecture Styles
Bi-Level
Stories
2
Garage Spaces
2.0
Water Source
Public
Roof
Shingle
Lot Features
Cul-De-Sac
Parking
Attached
Heat Type
Electric, Heat Pump
Air Conditioning
Central Air, Heat Pump
Substructure
Poured Concrete
Sales Price
$250,000

Downloads

Two-story brick-and-tan home with a raised wooden porch, two garage doors, and a gravel driveway.

Schedule a Tour

I would love to help you see this beautiful home! As a full-service brokerage, I can help you tour. Please submit an offer, and answer questions about the buying process.

Thank you

for your interest in 7205 Kosene Ct, Louisville, KY 40258

7205 Kosene Ct
Navigate

Open-plan living room and kitchen with beige sectional sofas, dark cabinetry, and glass doors to a planted courtyard.

I'm Interested In

7205 Kosene Ct

or
  • Weston Faulkner smiling in a wide-brimmed hat and navy vest.
    CallWeston Faulkner

    License #KY - 275655 | IN - RB2400014

    (502) 271-0104
  • ACTIVE LISTINGS

    Featured Properties

    Explore my active listings below or connect with me to schedule a private showing. 

    • Single-story brick house with dark double front doors, landscaped shrubs, and a broad green lawn. For Sale

      $467,500

      4525 Scottsville Rd, Floyds Knobs, IN 47119

      • 4 Beds
      • 2 Baths
      • 2,824 Sq.Ft.
    • Single-story brick ranch with dark shutters, landscaped shrubs, and a broad green front lawn. Pending

      $280,000

      2008 Keeneland Blvd, Louisville, KY 40223

      • 3 Beds
      • 1 Bath
      • 1,233 Sq.Ft.
    • Stone-front ranch home with a covered entry, attached garage, and broad green lawn. For Sale

      $265,000

      3703 Baymeadow Dr, Louisville, KY 40258

      • 3 Beds
      • 2 Baths
      • 1,721 Sq.Ft.
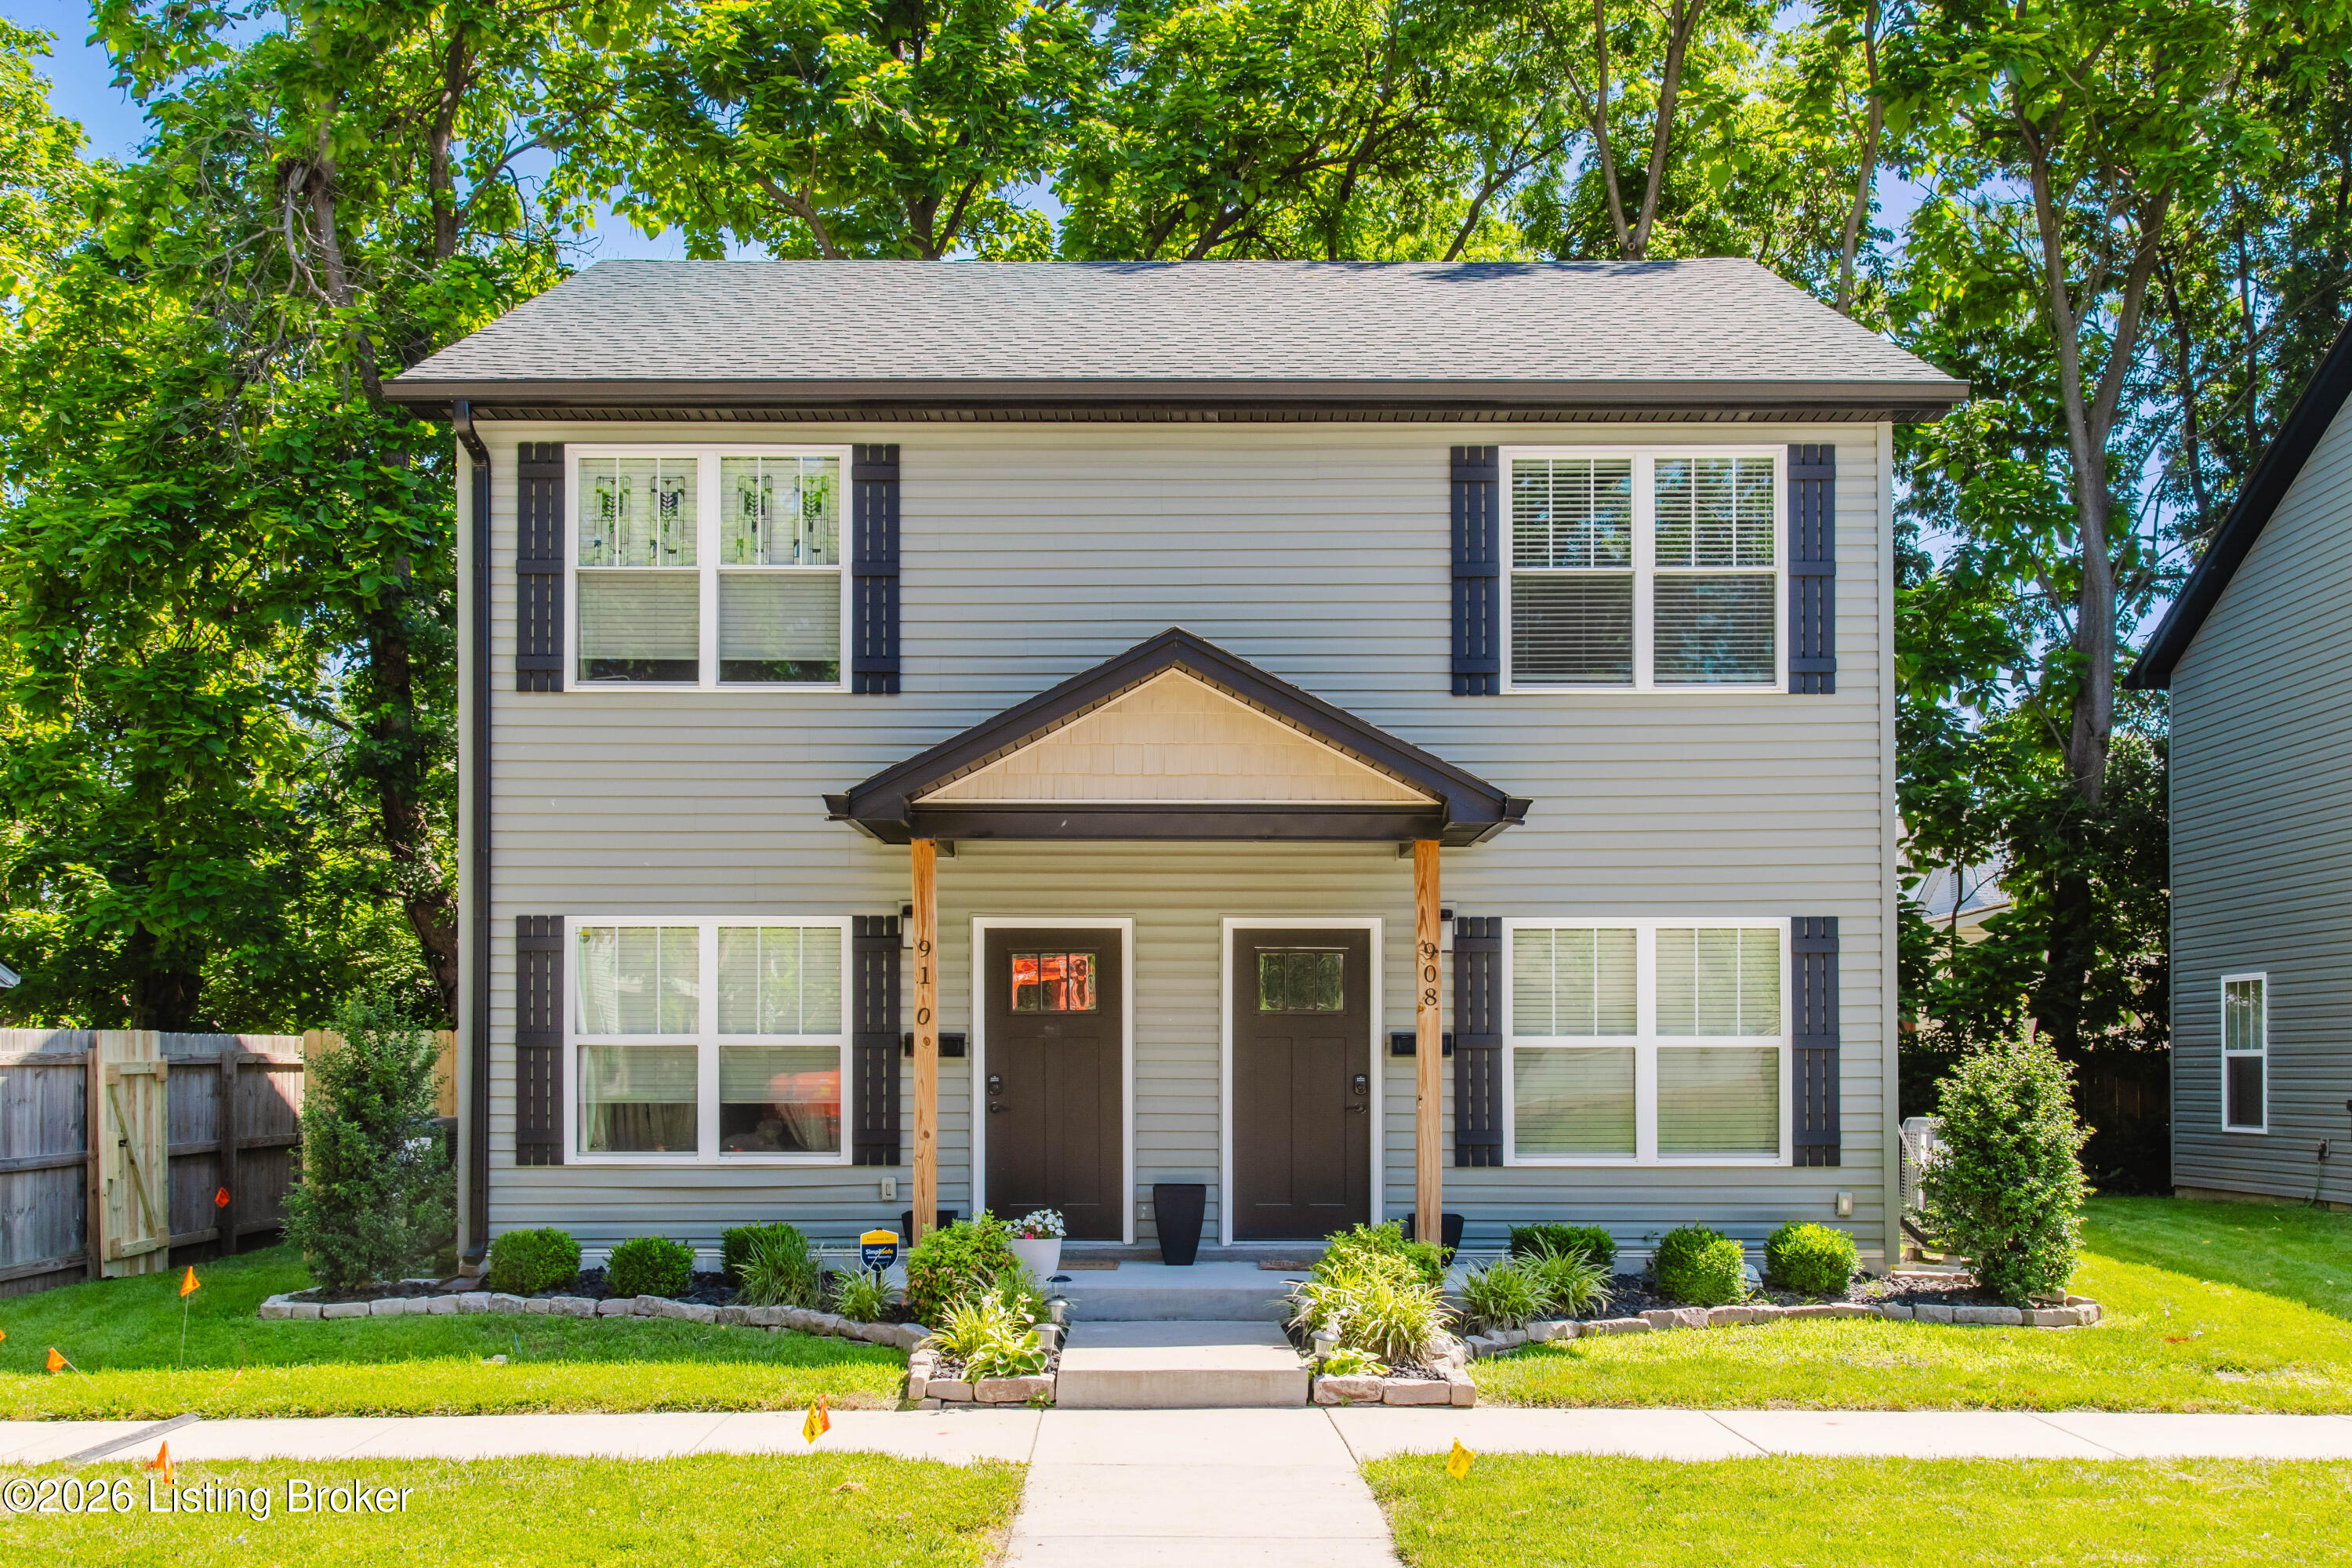
    • Front exterior of 908 Mechanic St, with two entrances beneath a central gabled porch and a landscaped yard. For Sale

      $170,000

      908 Mechanic St, Jeffersonville, IN 47130

      • 2 Beds
      • 2 Baths
      • 990 Sq.Ft.
    View All

    Follow Us On Instagram