Leave a Message

By providing your contact information to Weston Faulkner, your personal information will be processed in accordance with Weston Faulkner's Privacy Policy. By checking the box(es) below, you consent to receive communications regarding your real estate inquiries and related marketing and promotional updates in the manner selected by you. For SMS text messages, message frequency varies. Message and data rates may apply. You may opt out of receiving further communications from Weston Faulkner at any time. To opt out of receiving SMS text messages, reply STOP to unsubscribe.

Thank you for your message. We will be in touch with you shortly.

Explore Our Properties

Property Description

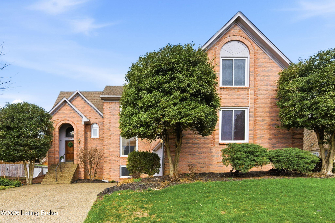
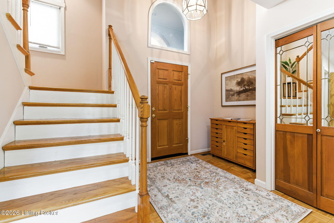
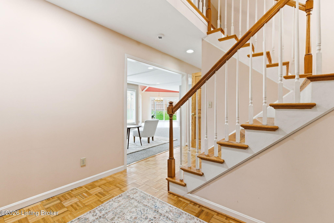
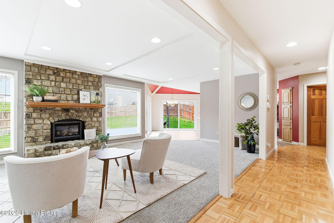
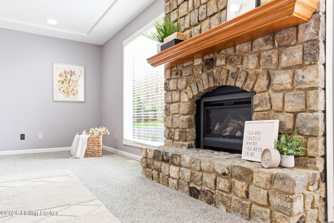
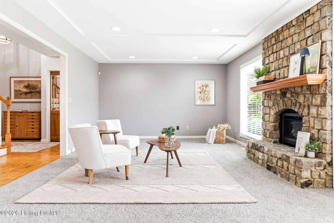
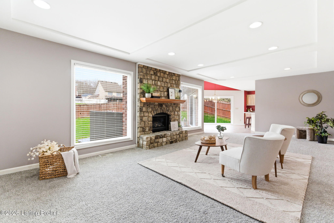
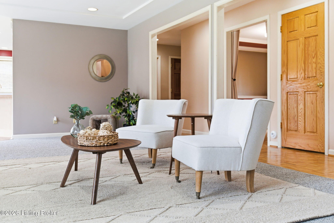
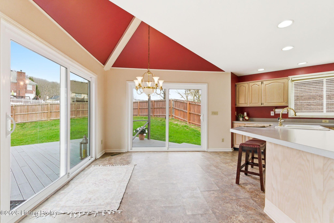
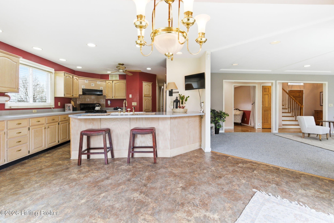
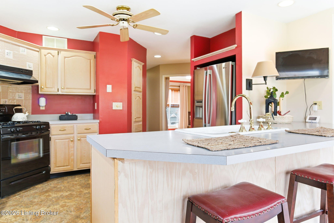
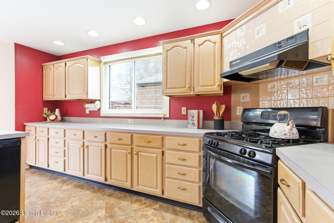
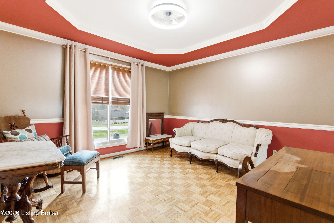
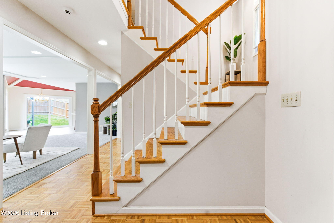
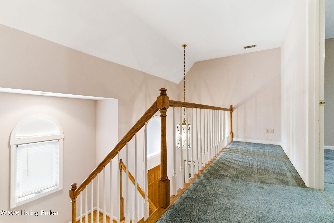
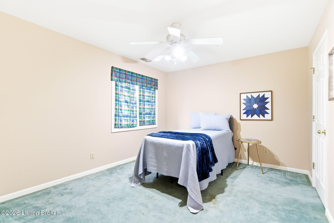
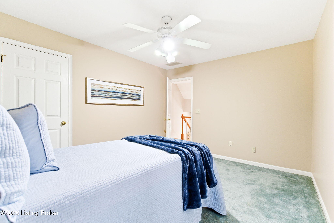
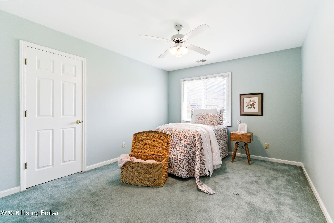
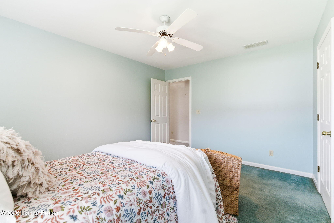
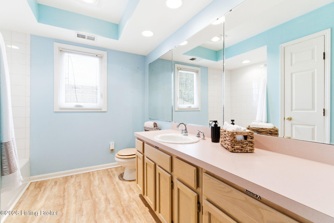
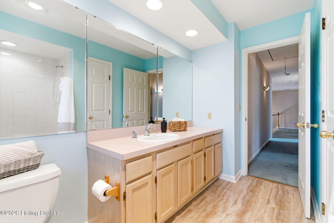
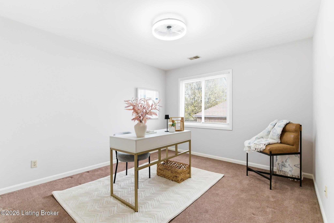
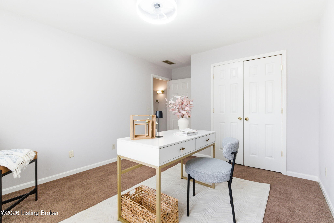
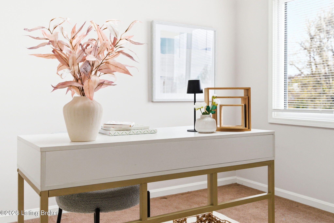
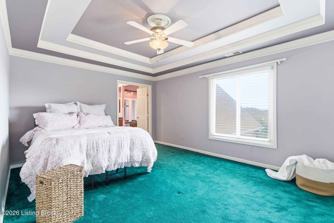
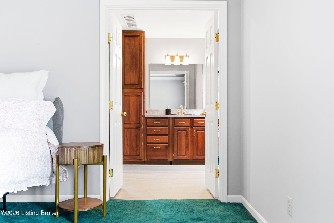
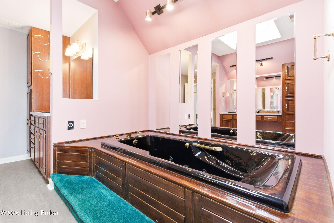
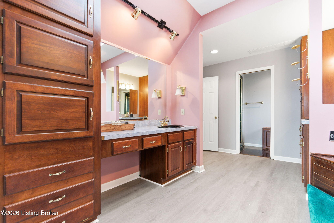
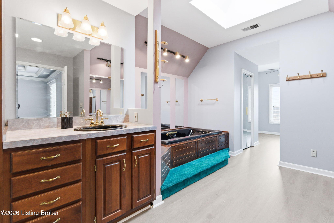
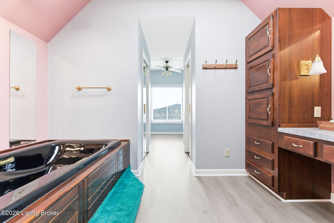
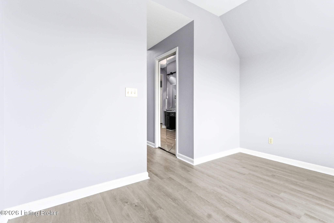
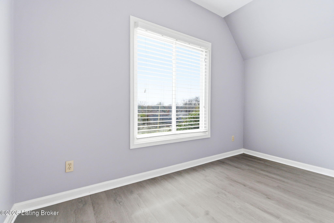
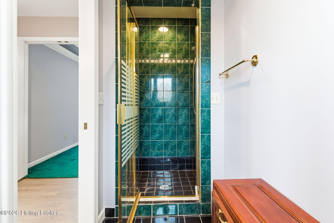
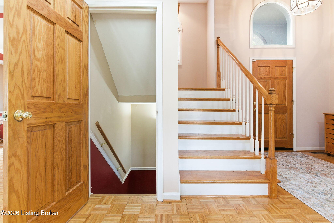
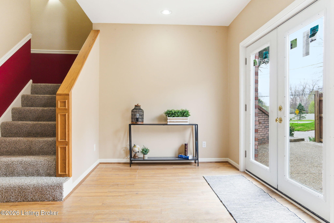
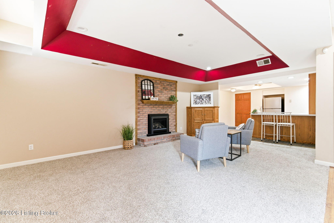
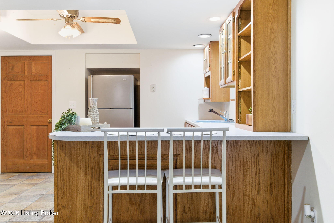
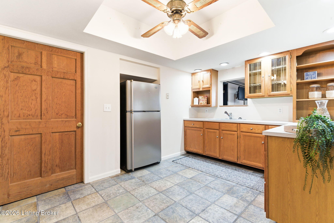
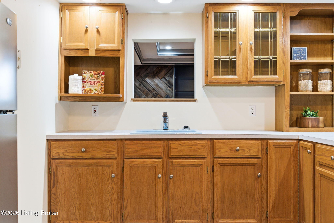
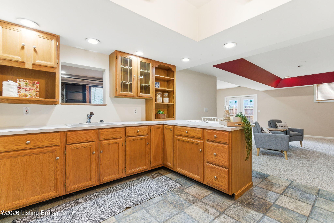
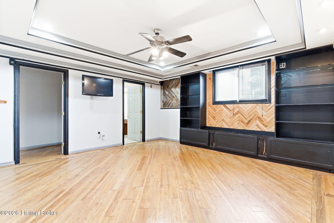
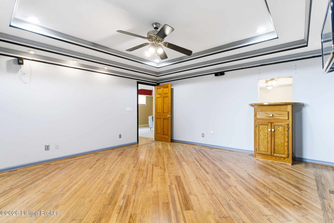
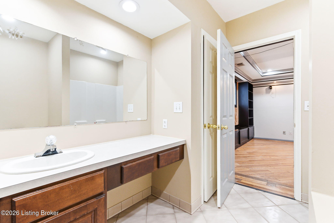
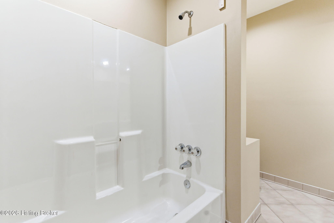
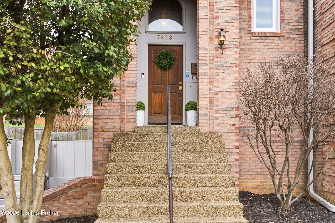
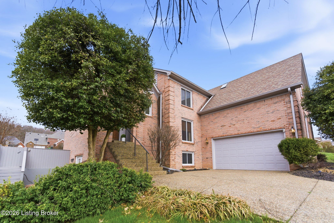
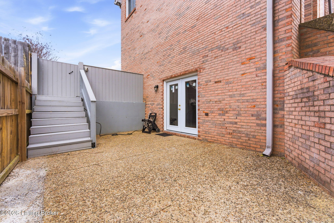
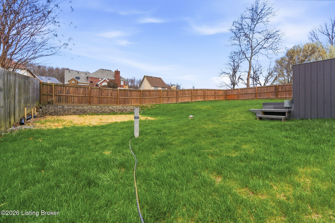
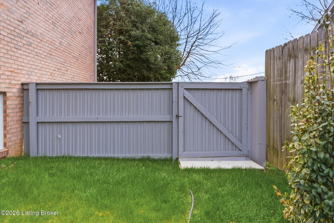
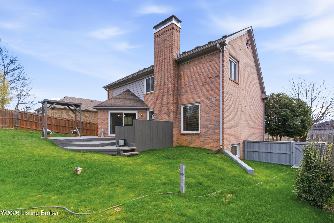
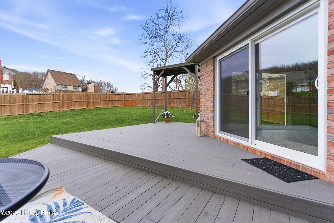
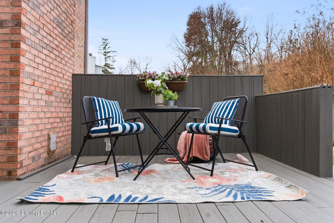
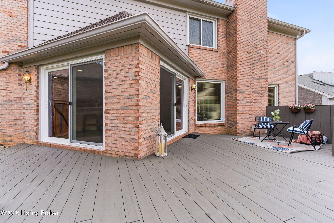
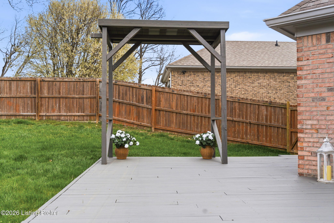
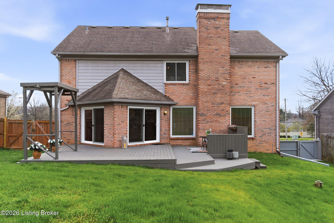
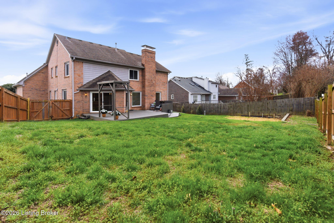
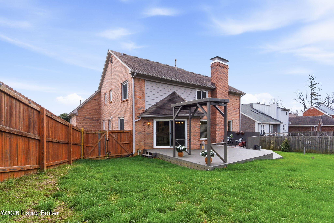
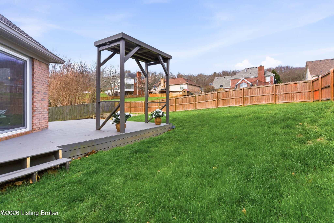
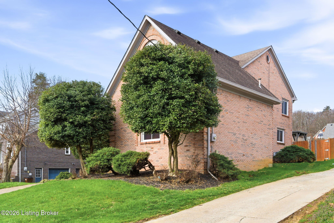
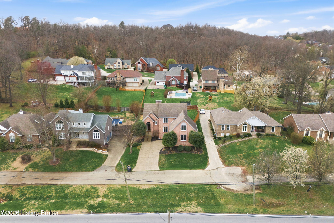
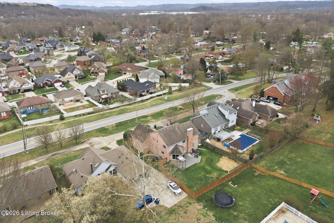
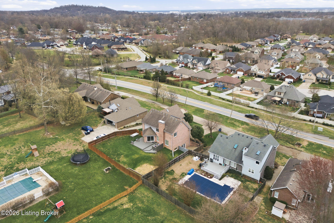
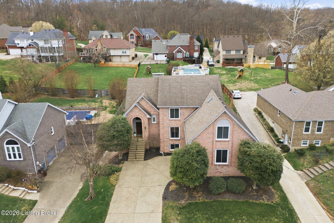
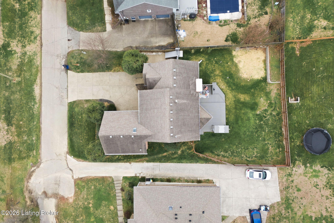
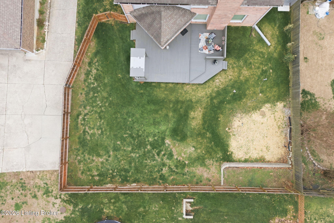
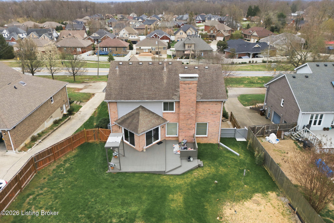
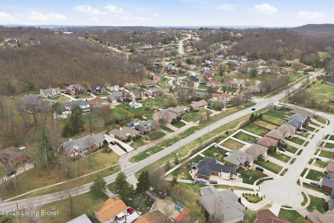
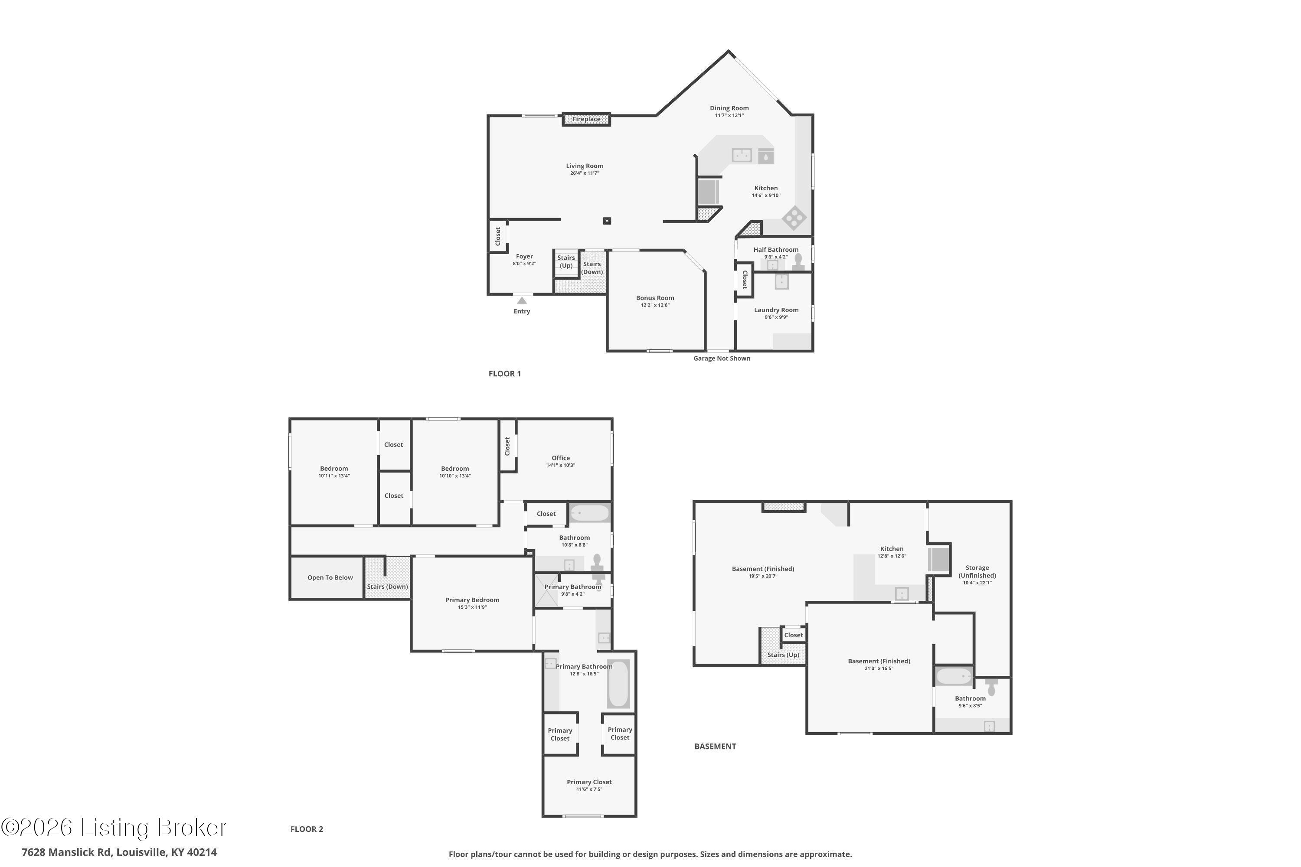
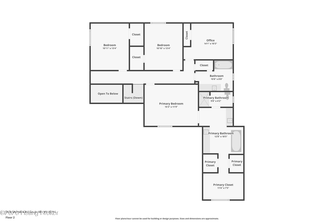
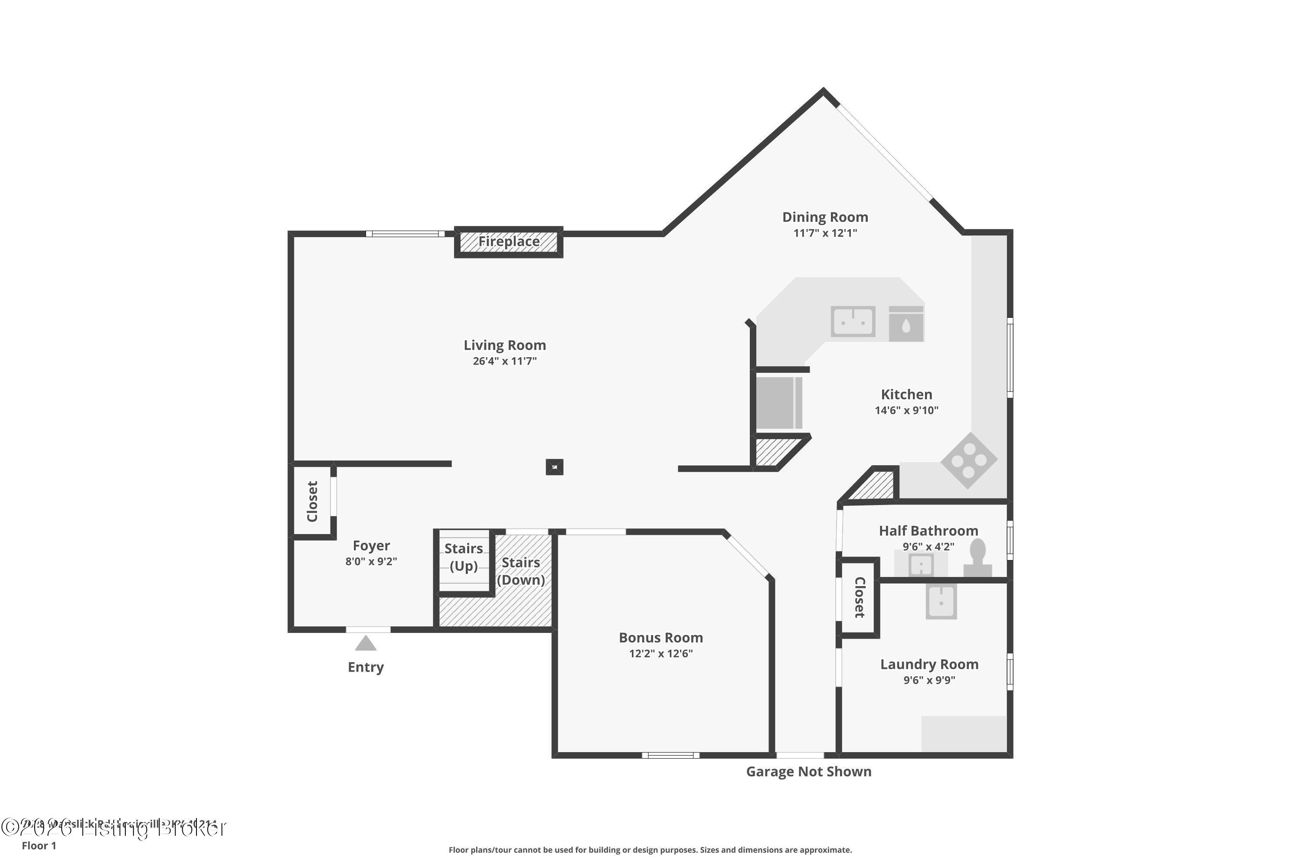
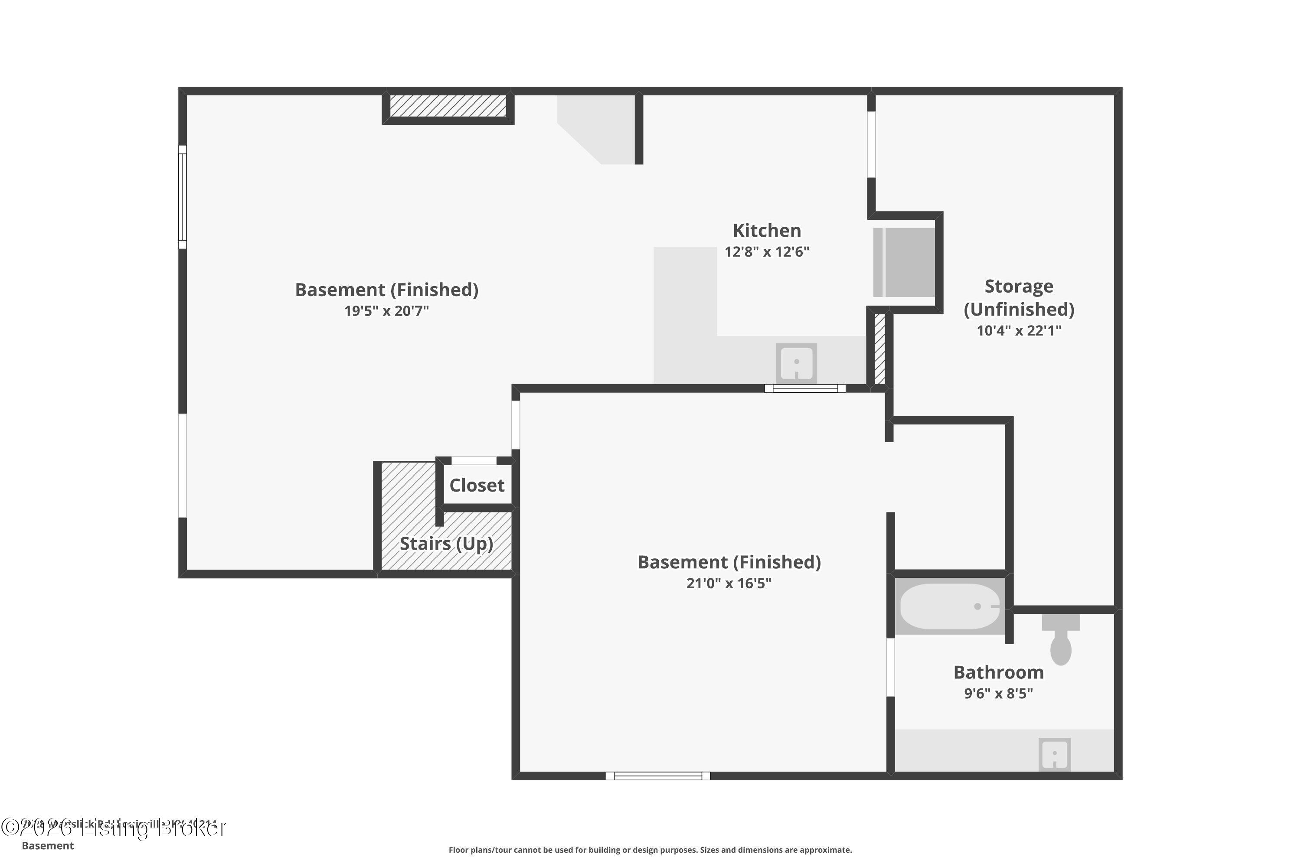
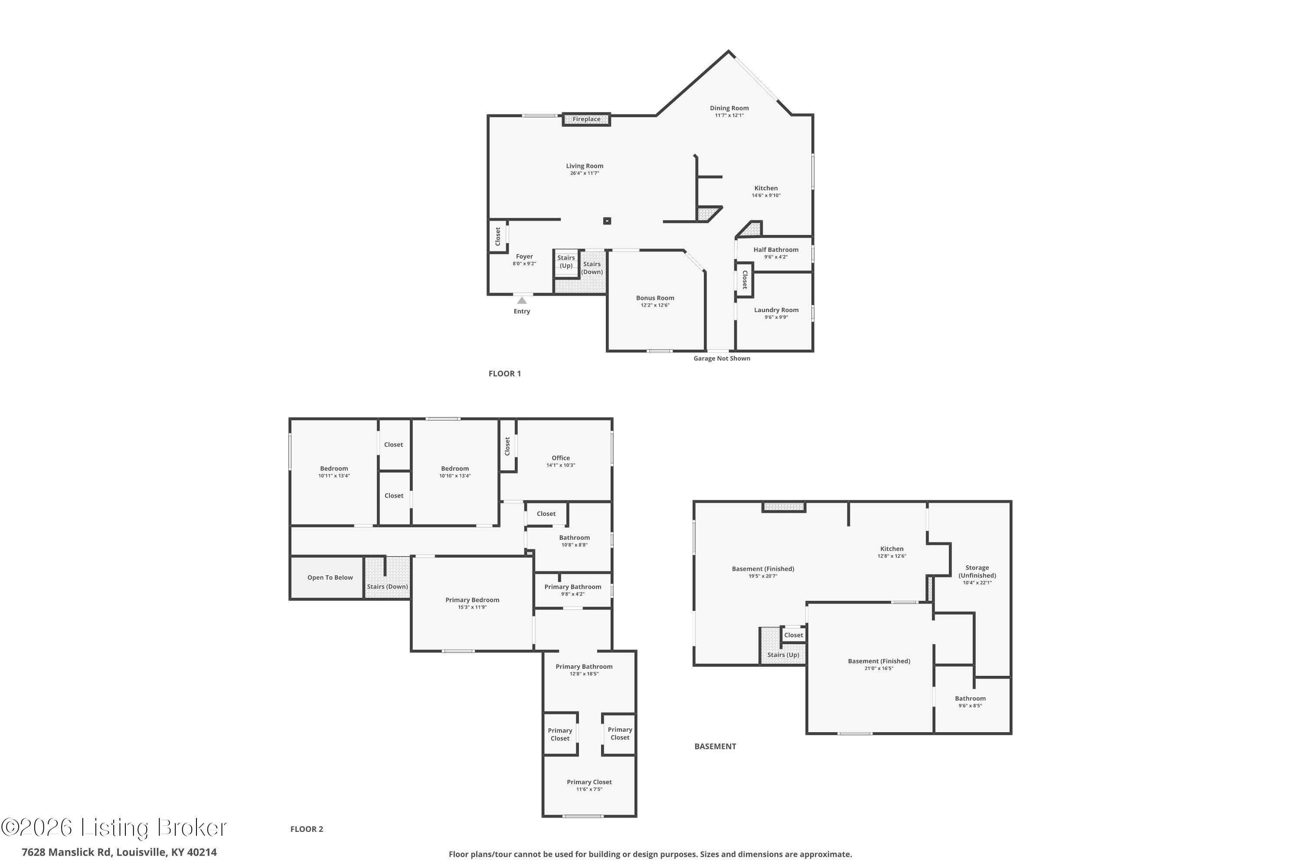
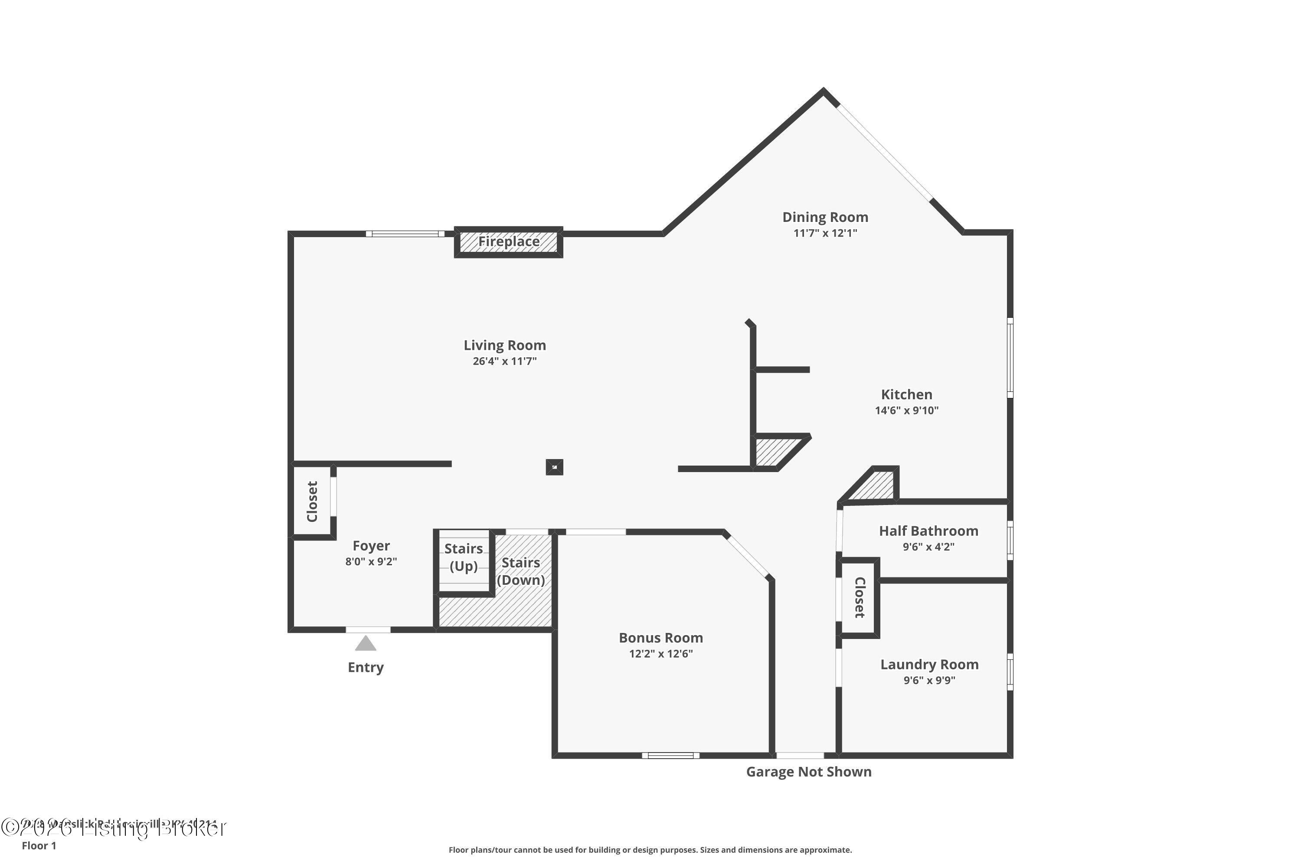
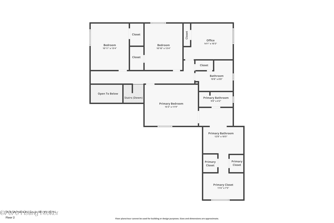
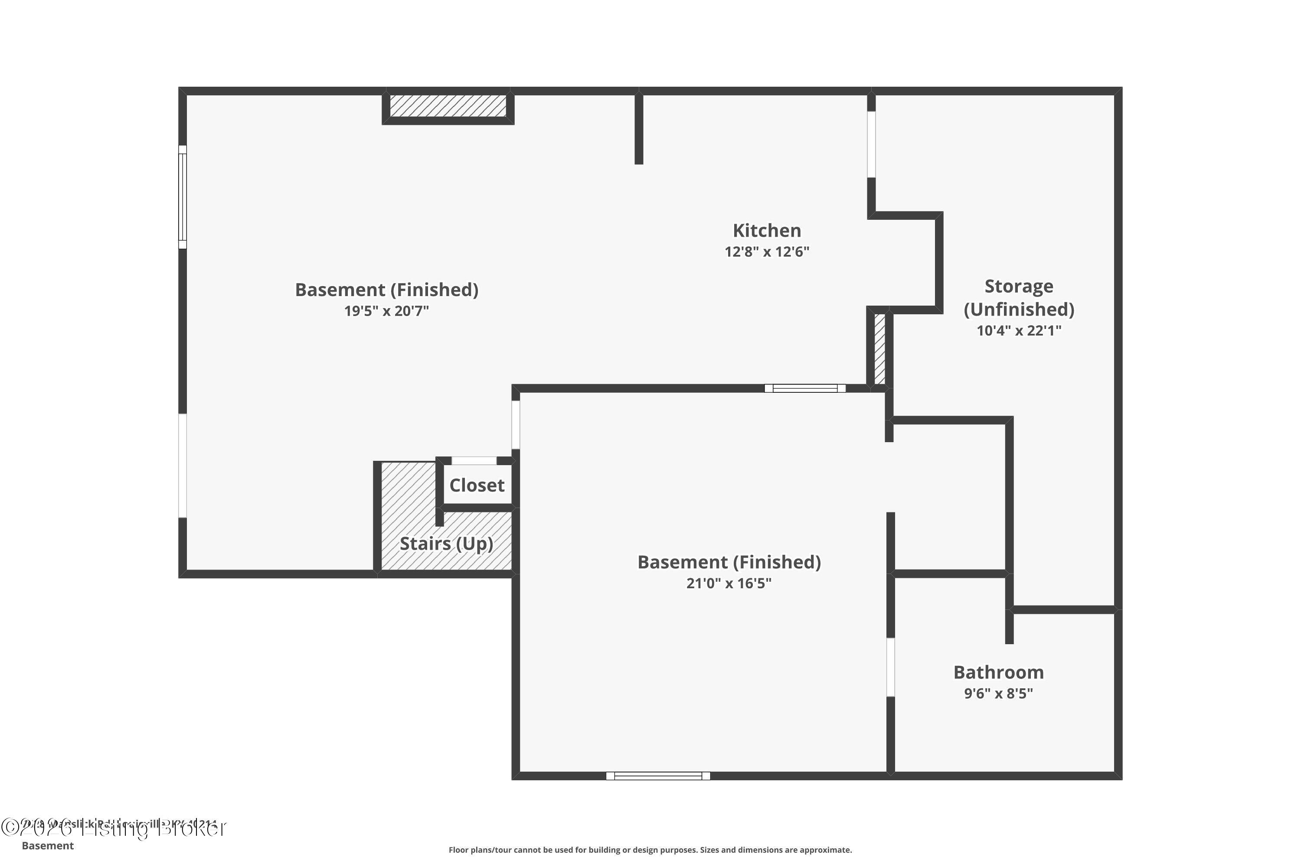
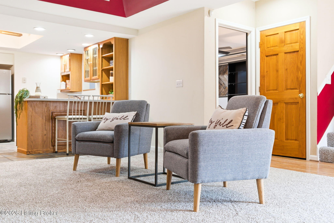
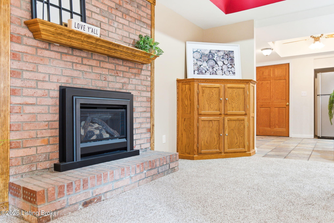
This spacious and beautifully home offers over 4,000 square feet of living space, thoughtfully designed for both comfortable family living and effortless entertaining. The main level boasts an open-concept kitchen flowing into a bright great room with a fireplace, while the lower level offers a spacious family room with a second fireplace and a full second kitchen--ideal for entertaining or multi-generational living. The expansive primary suite is a true retreat, featuring an en suite bathroom with a skylight, a large whirlpool tub, two walk-in closets, and a versatile sitting area perfect for a nursery, office, or private lounge. With four additional bedrooms, the home provides a total of five bedrooms, along with three full bathrooms and one half bath. The walkout basement, complete with its own private entrance, can easily serve as an in-law suite, rental opportunity, or ultimate recreation space. Step outside to enjoy the backyard, featuring a new composite deck, space for a swing, and plenty of room to add a pool. Recent upgrades include two gas fireplace inserts, two new sliding glass doors leading to the deck, and exterior French doors for the basement. Fresh carpet has been installed in the living room and basement family room, along with new vinyl plank flooring in the primary bathroom. Additional flooring throughout the home includes ceramic tile, hardwood, laminate, and carpet. Architectural details such as five tray ceilings and a vaulted ceiling in the sun-filled eat-in kitchen add charm and character. The large first-floor laundry and mudroom--conveniently located just off the garage--includes a laundry chute accessible from both upstairs bathrooms. Storage is abundant throughout the home, with 12 generously sized closets to keep everything organized and clutter-free. In addition to a 2 1/2-car garage, you'll find a generous 200 sq ft loft for storage, plus an additional storage room in the basement. Situated in a desirable neighborhood just one mile from the park, this home offers easy access to grocery stores, restaurants, expressways, and downtown--combining space, convenience, and versatility in one exceptional property.

Overview

Property Status
Sold
Lot Size
10,498 Sq.Ft.
MLS ID
1711921
Property Type
Residential
Year Built
1994

Features & Amenities

Total Area
2,971 Sq.Ft.
Neighborhood
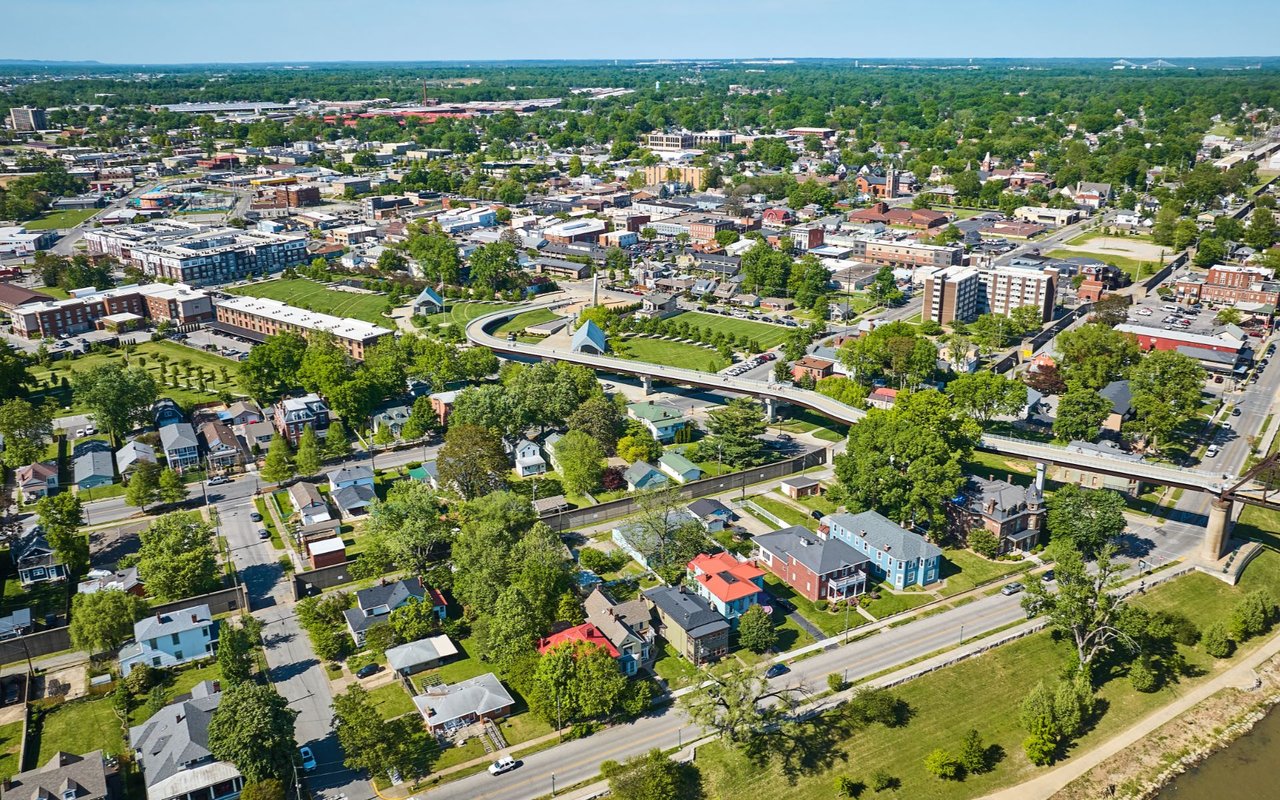
Louisville
Architecture Styles
Traditional
Stories
2
Garage Spaces
2.0
Water Source
Public
Utilites
Electricity Connected, Fuel:Natural
Roof
Shingle
Lot Features
Cleared
Parking
Attached
Heat Type
Forced Air, Natural Gas
Air Conditioning
Central Air
Substructure
Poured Concrete
Sales Price
$480,000

Downloads

7628 Manslick Rd

Schedule a Tour

I would love to help you see this beautiful home! As a full-service brokerage, I can help you tour. Please submit an offer, and answer questions about the buying process.
Thank you

for your interest in 7628 Manslick Rd, Louisville, KY 40214

7628 Manslick Rd
Navigate

Louisville

Explore Louisville

read more
7628 Manslick Rd
explore in 3d

I'm Interested In

7628 Manslick Rd

or
  • CallWeston Faulkner

    License #KY - 275655 | IN - RB2400014

    (502) 271-0104
  • ACTIVE LISTINGS

    Featured Properties

    Explore my active listings below or connect with me to schedule a private showing. 

    • 104 S Birchwood Ave Pending

      $900,000

      104 S Birchwood Ave, Louisville, KY 40206

      • 9 Beds
      • 10 Baths
      • 5,590 Sq.Ft.
    • 605 Glen Ct Pending

      $540,000

      605 Glen Ct, Louisville, KY 40207

      • 4 Beds
      • 3 Baths
      • 3,165 Sq.Ft.
    • 2011 Frankfort Ave, 204 Pending

      $340,000

      2011 Frankfort Ave 204, Louisville, KY 40206

      • 2 Beds
      • 3 Baths
      • 1,440 Sq.Ft.
    • 719 E Caldwell St Pending

      $275,000

      719 E Caldwell St, Louisville, KY 40203

      • 3 Beds
      • 3 Baths
      • 1,408 Sq.Ft.
    • 10611 Sycamore Green Active Under Contract

      $227,500

      10611 Sycamore Green, Louisville, KY 40223

      • 2 Beds
      • 3 Baths
      • 1,678 Sq.Ft.
    View All

    Follow Us On Instagram